
What is recorded here
Terraced five-bay two-storey house over half-basement, built c.1730, with integral carriage arch. Steeply-pitched artificial slate roof with rendered chimneystacks. Lined-and-ruled rendered walls with render quoins and moulded eaves course. Square-headed window openings with stone sills and replacement uPVC windows. Square-headed timber panelled door with shouldered stone architrave and cornice, approached by flight of limestone steps with ornate wrought-iron railings. Segmental-headed carriage arch with limestone wheel-guards and replacement metal door.
This building's size and scale mark it as in imposing part of the streetscape. This sense is complemented by the stepped and finely-executed doorcase. The retention of other features, such as the carriage arch and cast-iron railings, enhances the site.
This does not grant access. Most recorded buildings are privately owned; view them only from public ground unless the owner allows entry.
Places near here
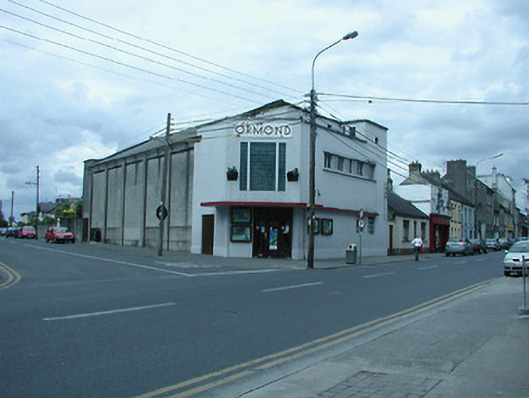 Ormondcinema · 32 yd
 James Healyshop/retail outlet · 83 yd
 CastleCastle, Anglo-Norman masonry castle · 136 yd
 Nenagh CastleCastle · 138 yd
 Old BarracksHeritage attraction · 265 yd
 Nenagh Heritage CentreMuseum · 328 yd
 Town defences in Nenagh South,nenagh NorthTown defences · 395 yd
 Church (in Ruins)Graveyard · 494 yd
 Gibbet HillMountain / peak · 2.6 mi
 James Devaney MemorialMemorial · 3.3 mi
 Knigh HillMountain / peak · 4.1 mi
 Sweet ChestnutSweet Chestnut · 4.8 mi
Other information
Photo: Rod Grealish · CC BY-SA 2.0