What is recorded here

Terraced two-bay single-storey shop with dormer attic, built c.1920. Pitched artificial slate roofs with brick chimneystack, pair of gabled dormers with carved timber bargeboards and cast-iron rainwater goods. Rendered walls with render quoins, having string course at sill level of first floor. One-over-one pane timber sliding sash windows to first floor, with decorative keystones to openings. Tiled shopfront with timber pilasters having tiled insets, flanking timber fixed window, tiled stall-riser and replacement timber panelled door with overlight, with fascia, consoles and cornice.
The modest scale and form of this building, as well as its placement, make it an interesting feature on the streetscape. It retains many interesting features, such as the shopfront, dormer windows and fine decorative elements, such as the keystones, bargeboards and most particularly its tilework. The retention of timber sash windows enhances the historic nature of the building.
From the Buildings of Ireland (National Inventory of Architectural Heritage) record 22305039
This does not grant access. Most recorded buildings are privately owned; view them only from public ground unless the owner allows entry.
Places near here
 Historic buildingOfficially recorded historic building · 56 yd
 CastleCastle, Anglo-Norman masonry castle · 74 yd
 Nenagh CastleCastle · 76 yd
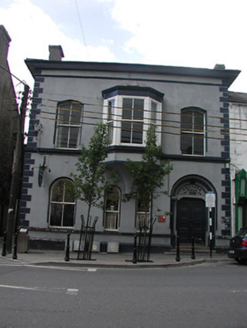 The Lecture HallLibrary/archive · 92 yd
 Nenagh Heritage CentreMuseum · 280 ydOld BarracksHeritage attraction · 342 yd
 Church (in Ruins)Graveyard · 446 ydGibbet HillMountain / peak · 2.6 mi
,_Monsea_-_geograph.org.uk_-_2656738.jpg/250px-The_ruined_Monsea_Church_(2),_Monsea_-_geograph.org.uk_-_2656738.jpg "Photo: P L Chadwick, Wikimedia Commons · CC BY-SA 2.0") Church, (Site of) ChurchChurch · 2.7 miJames Devaney MemorialMemorial · 3.3 miKnigh HillMountain / peak · 4.2 mi
Church, (Site of) ChurchChurch · 2.7 miJames Devaney MemorialMemorial · 3.3 miKnigh HillMountain / peak · 4.2 mi Sweet Chestnut4.7 mi
Pictures: National Inventory of Architectural Heritage; Colin Park, Geograph · CC BY-SA 2.0; Gramscis cousin at English Wikipedia, Wikimedia Commons · CC BY-SA 3.0; Jonjobaker, Wikimedia Commons · CC BY-SA 4.0; David P Howard, Geograph · Creative Commons Attribution-ShareAlike 2.0; P L Chadwick, Wikimedia Commons · CC BY-SA 2.0; Miguel Angel Masegosa Martínez, Wikimedia Commons · CC BY 2.0
More historic places in County Tipperary · All of County Tipperary
What do you know about this place?