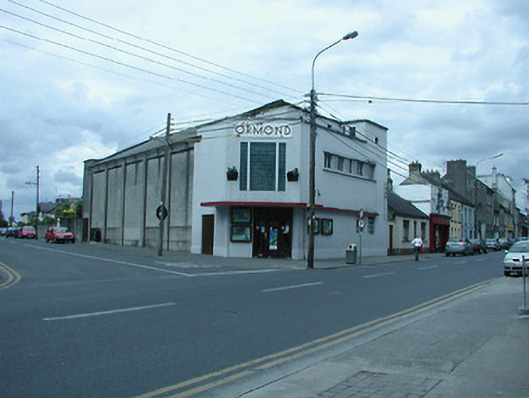
What is recorded here
Corner-sited multiple-bay two and three-storey cinema, opened 1928, with chamfered corner to south. Flat roofs and cast-iron rainwater goods to entrance block with pitched corrugated sheet roof to auditorium. Rendered walls having projecting flat canopy over entrance doors, and with continuous sills and lintels to some openings. Tripartite window opening with glass bricks to upper floor over chamfered corner. Single and paired metal windows to east elevation. Timber glazed entrance doors with overlights and flanked by engaged columns.
This building is a typical example of functional early twentieth-century architecture in Ireland. Its simple, yet decorative style and elements, such as the glass-block window, engaged columns, render buttresses and smooth forms combine with its dominant corner-site position to make it a vital contributor to the streetscape. It is a reminder of the importance of cinema in people's lives from the early twentieth century to the present time.
From the Buildings of Ireland (National Inventory of Architectural Heritage) record 22305023
This does not grant access. Most recorded buildings are privately owned; view them only from public ground unless the owner allows entry.
Places near here
Photo credits
- National Inventory of Architectural Heritage
- Colin Park, Geograph · Creative Commons Attribution-ShareAlike 2.0
- Colin Park, Geograph · CC BY-SA 2.0
- Gramscis cousin at English Wikipedia, Wikimedia Commons · CC BY-SA 3.0
- Jonjobaker, Wikimedia Commons · CC BY-SA 4.0
- David P Howard, Geograph · Creative Commons Attribution-ShareAlike 2.0
- P L Chadwick, Wikimedia Commons · CC BY-SA 2.0
- Miguel Angel Masegosa Martínez, Wikimedia Commons · CC BY 2.0
 Historic buildingOfficially recorded historic building · 56 yd
 Saint Mary's Church (Nenagh)Church/chapel · 86 yd
 CastleCastle, Anglo-Norman masonry castle · 130 yd
 Nenagh CastleCastle · 132 ydOld BarracksHeritage attraction · 248 yd
 Nenagh Heritage CentreMuseum · 310 yd
 Church (in Ruins)Graveyard · 522 ydGibbet HillMountain / peak · 2.6 mi
,_Monsea_-_geograph.org.uk_-_2656738.jpg/250px-The_ruined_Monsea_Church_(2),_Monsea_-_geograph.org.uk_-_2656738.jpg "Photo: P L Chadwick, Wikimedia Commons · CC BY-SA 2.0") Church, (Site of) ChurchChurch · 2.7 miJames Devaney MemorialMemorial · 3.3 miKnigh HillMountain / peak · 4.1 mi
Church, (Site of) ChurchChurch · 2.7 miJames Devaney MemorialMemorial · 3.3 miKnigh HillMountain / peak · 4.1 mi Sweet Chestnut4.8 mi
More historic places in County Tipperary · All of County Tipperary
What do you know about this place?