What is recorded here
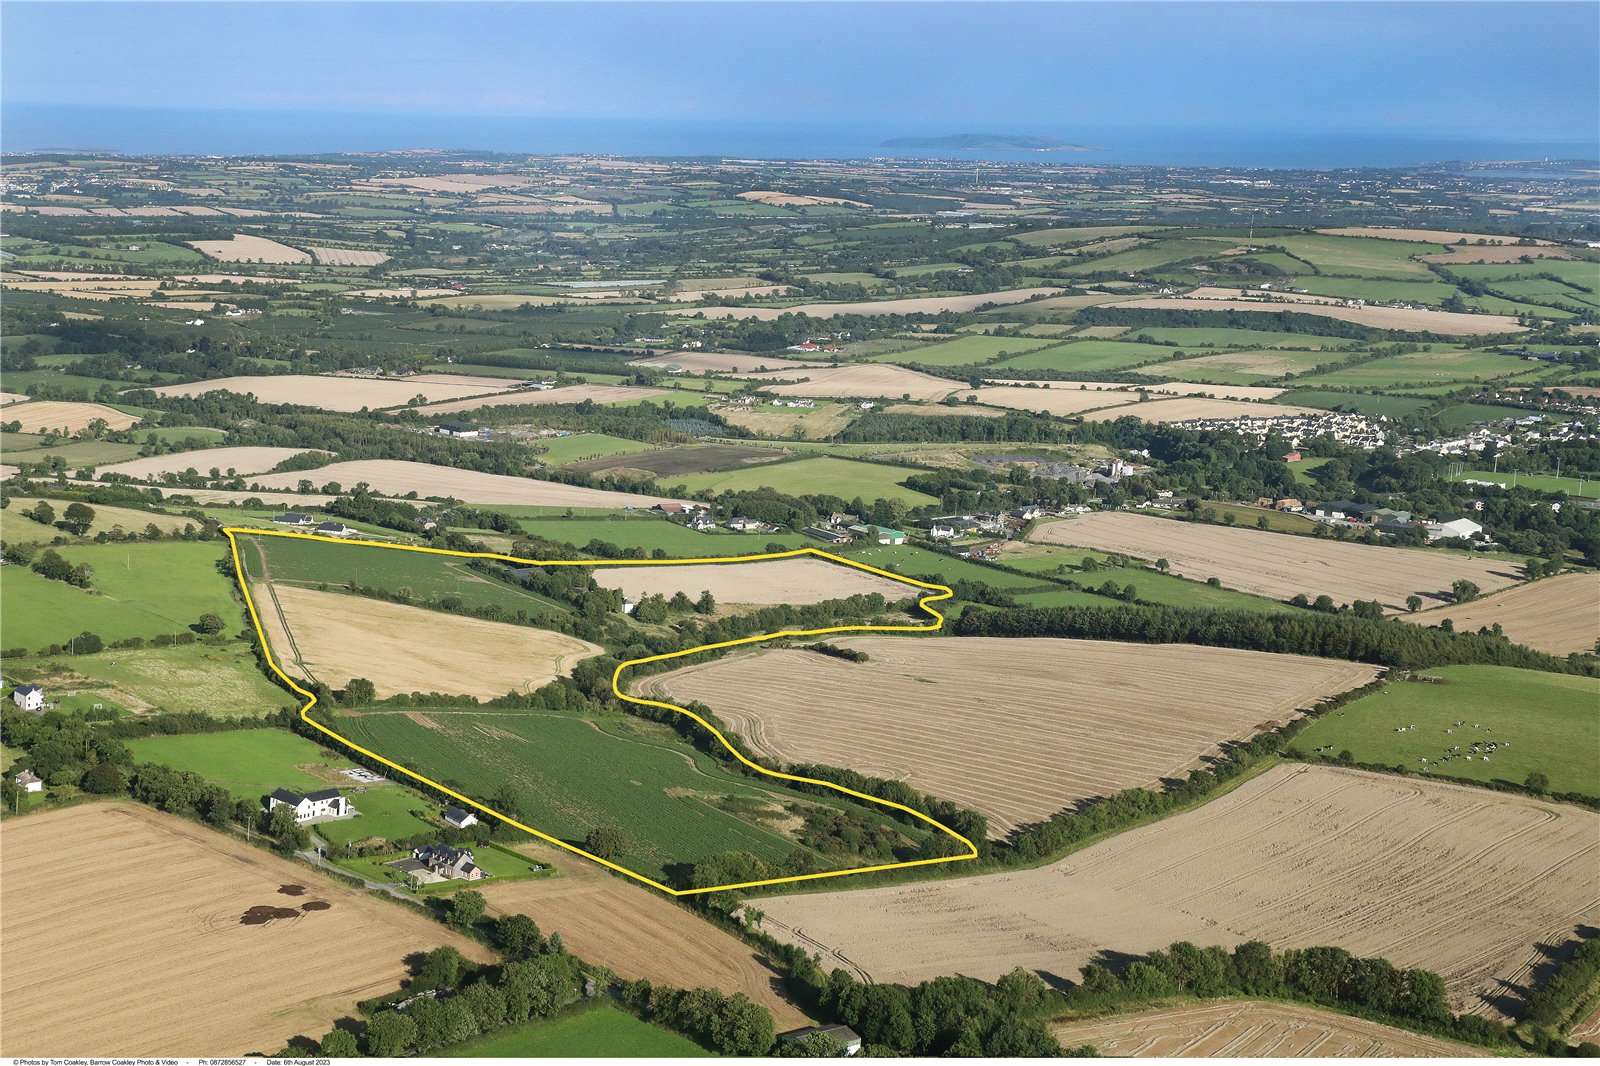
Naul Park House rose around the surviving east wall of a demolished castle, joining old stone to new rooms near the Delvin River. The castle had stood since at least the seventeenth century, marked on maps as Snowtown and described in 1781 as a large square build with corner towers. When the Ennis family built the house near 1800, they kept part of the castle inside the new wall, as if the old place had to remain visible in the life of the new one.
Situated at the W end of an E-W ridge that is at the bottom of the S-facing slope of the Fourknocks ridge and overlooking a W-E section of the Delvin River which is c. 10m below it. The castle is depicted and annotated on Roque’s map of Co. Dublin (1760) and Duncan’s map of Dublin of 1821 in an area called Snowtown. According to the Civil Survey (1654) John Cadle, an Irish Papist, owned 300 acres at the Nall in 1641 and on the premises were two mills (ME034-008----; ME034-009----) and a castle. He also owned over 300 acres at Borinstown (Bodingtown), Mooresydes, and Flemingtown in Clonalvy parish (Simington 1940, 32). The land at Naul passed to Arthur Mervyn who built three mills at Naul. The property was then inherited by the Pollard family and c. 1800 it passed to the Ennis family who built Naul Park House.
The original castle is thought to have been built by Richard Caddell in the 13th century, but this is unlikely. Richard Caddell was the sherriff of Connaught in 1301 and the Caddell family were one of the tribes of Galway before they changed their name to Blake in the seventeenth century. At some stage one of the Caddells acquired the Naul estate, probably through marriage. Austin Cooper described the castle in 1781 as ‘a large square castle with towers at each corner, whose diameters are equal to the spaces between them’ (Price 1942, 61). This suggests that it was a tower house that was similar in design to the W tower at Lusk church (DU008-010004-). The remains of 'Whitecastle or Snowtown castle' were demolished in 1787 but the remaining E wall was incorporated into the W side of Naul Park House which was built c. 1800. This house was a five-bay two storey and E-facing house that was demolished in the 1980s but the ground floor footings of the house are thought to remain. It was first reported by Colin Byrne and has been thoroughly researched by I. Lennon.
Compiled by Michael Moore
Date of upload: 13/03/2012
Amended: 11 April, 2023
Price, L. (1942, 2nd ed.). In An Eighteenth Century Antiquary. The Sketches, Notes And Diaries Of Austin Cooper (p. 61). Dublin: J. Falconer.
Simington, R. C. 1940 The Civil Survey AD 1654-1658 vol. 5, County of Meath. Stationary Office, Dublin
Naul Park House was built in the early 18th century by the Loftus family, who were prominent landowners in the area. It is remembered for its historical association with the Loftus estate and its architectural significance as a Georgian country house.
The monument record does not grant public access. Check the route and ask the landowner before entering private land.
- What survives
- Recorded monument
Places near here
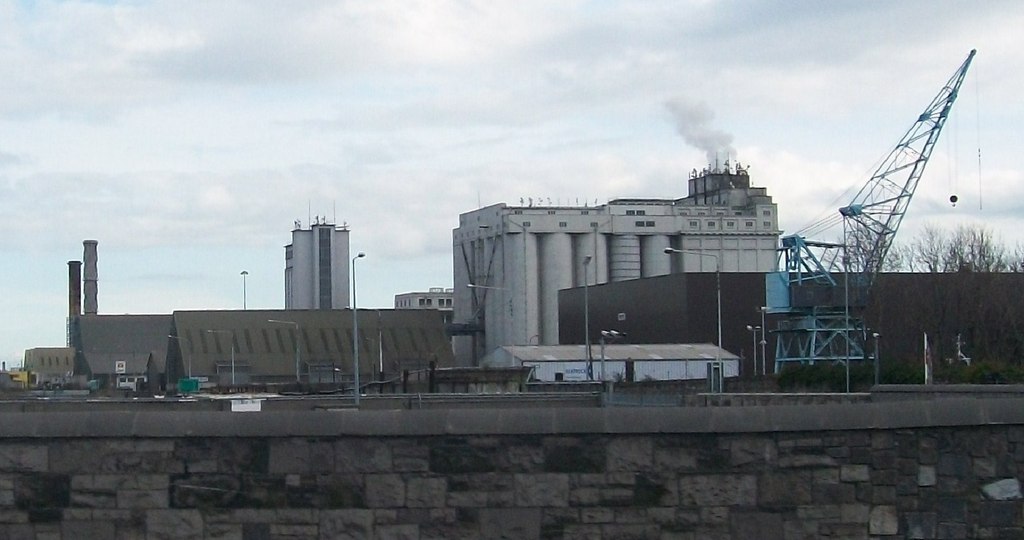 Flour Mill, Mill DamWater mill, unclassified · 141 yd
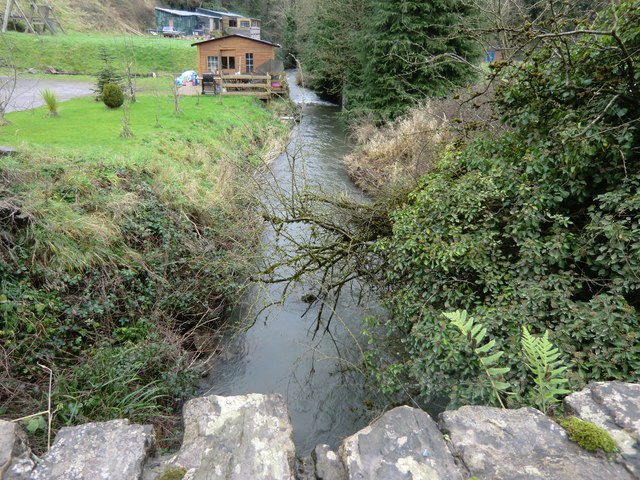 mill (water)mill (water) · 150 yd
 Bawn in NaulBawn · 324 yd
 NaulSettlement cluster · 388 yd
 Seamus Ennis Cultural CentreMemorial · 406 yd
 Lady WellHoly well · 527 yd
 Bun-na-CnoicMemorial · 895 yd
 Westown HouseCastle, tower house · 1040 yd
 Naul HillMountain / peak · 1455 yd
 Tullog WoodForest · 1.3 mi
 KnockbrackMountain / peak · 1.8 mi
 FourknocksPassage tomb · 1.9 mi
Other information
Photo: Credit not shown in the picture search · Rights wording not checked; contact us if this picture should be removed