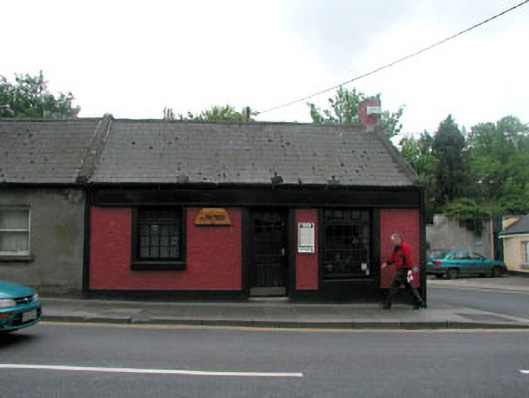
What is recorded here
Terraced three-bay single-storey house, c.1830, on a corner site with nine-bay single-storey return to rear to south-east on a stepped plan originally three separate three-bay houses. Extensively renovated and amalgamated, c.1980, to accommodate commercial use. Gable-ended roofs (stepped to return to south-east). Replacement artificial slate, c.1980. Concrete ridge tiles. Roughcast chimney stacks. Replacement timber eaves, c.1980. Cast-iron rainwater goods. Roughcast walls. Painted. Rendered dressings including strips to ends. Timber panelled fascia board, c.1980, to eaves level. Square-headed openings. Stone sills. Rendered surrounds. Replacement timber casement windows. Replacement glazed timber panelled door, c.1980. Road fronted on a corner site. Concrete flagged footpath to front.
This building, originally four separate three-bay houses of vernacular form and appearance, has been much renovated and remodelled to accommodate a commercial use. The building is of some social and historic interest, representing the modest-scale dwellings of the majority of the population of Naas in the early nineteenth century. The building, which retains very little of its original features and materials, is primarily of importance for continuing the established streetline of Dublin Road, forming an attractive corner on to the lane leading to south-east (with a stepped roof profile), and for complementing the roofline of the adjacent house to north-east.
This does not grant access. Most recorded buildings are privately owned; view them only from public ground unless the owner allows entry.
Places near here
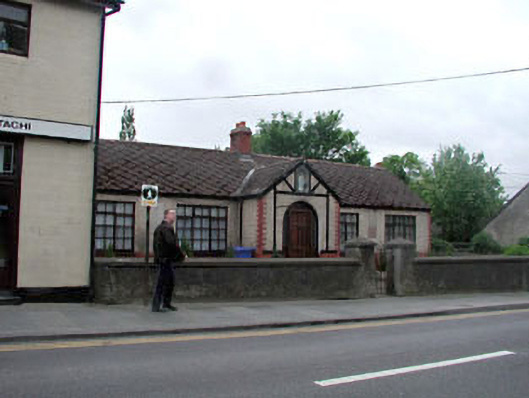 The Widows' Housealmshouse · 28 yd
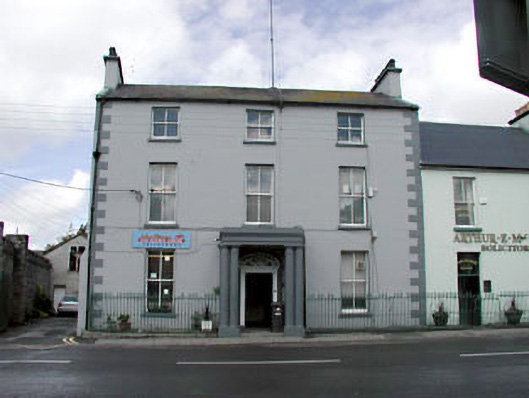 Norton Househouse · 69 yd
 Font in Naas WestFont · 86 yd
 Poplar SquarePicnic place · 114 yd
 Site of Eustace CastleCastle, tower house · 120 yd
 Site of Black CastleCastle, unclassified · 293 yd
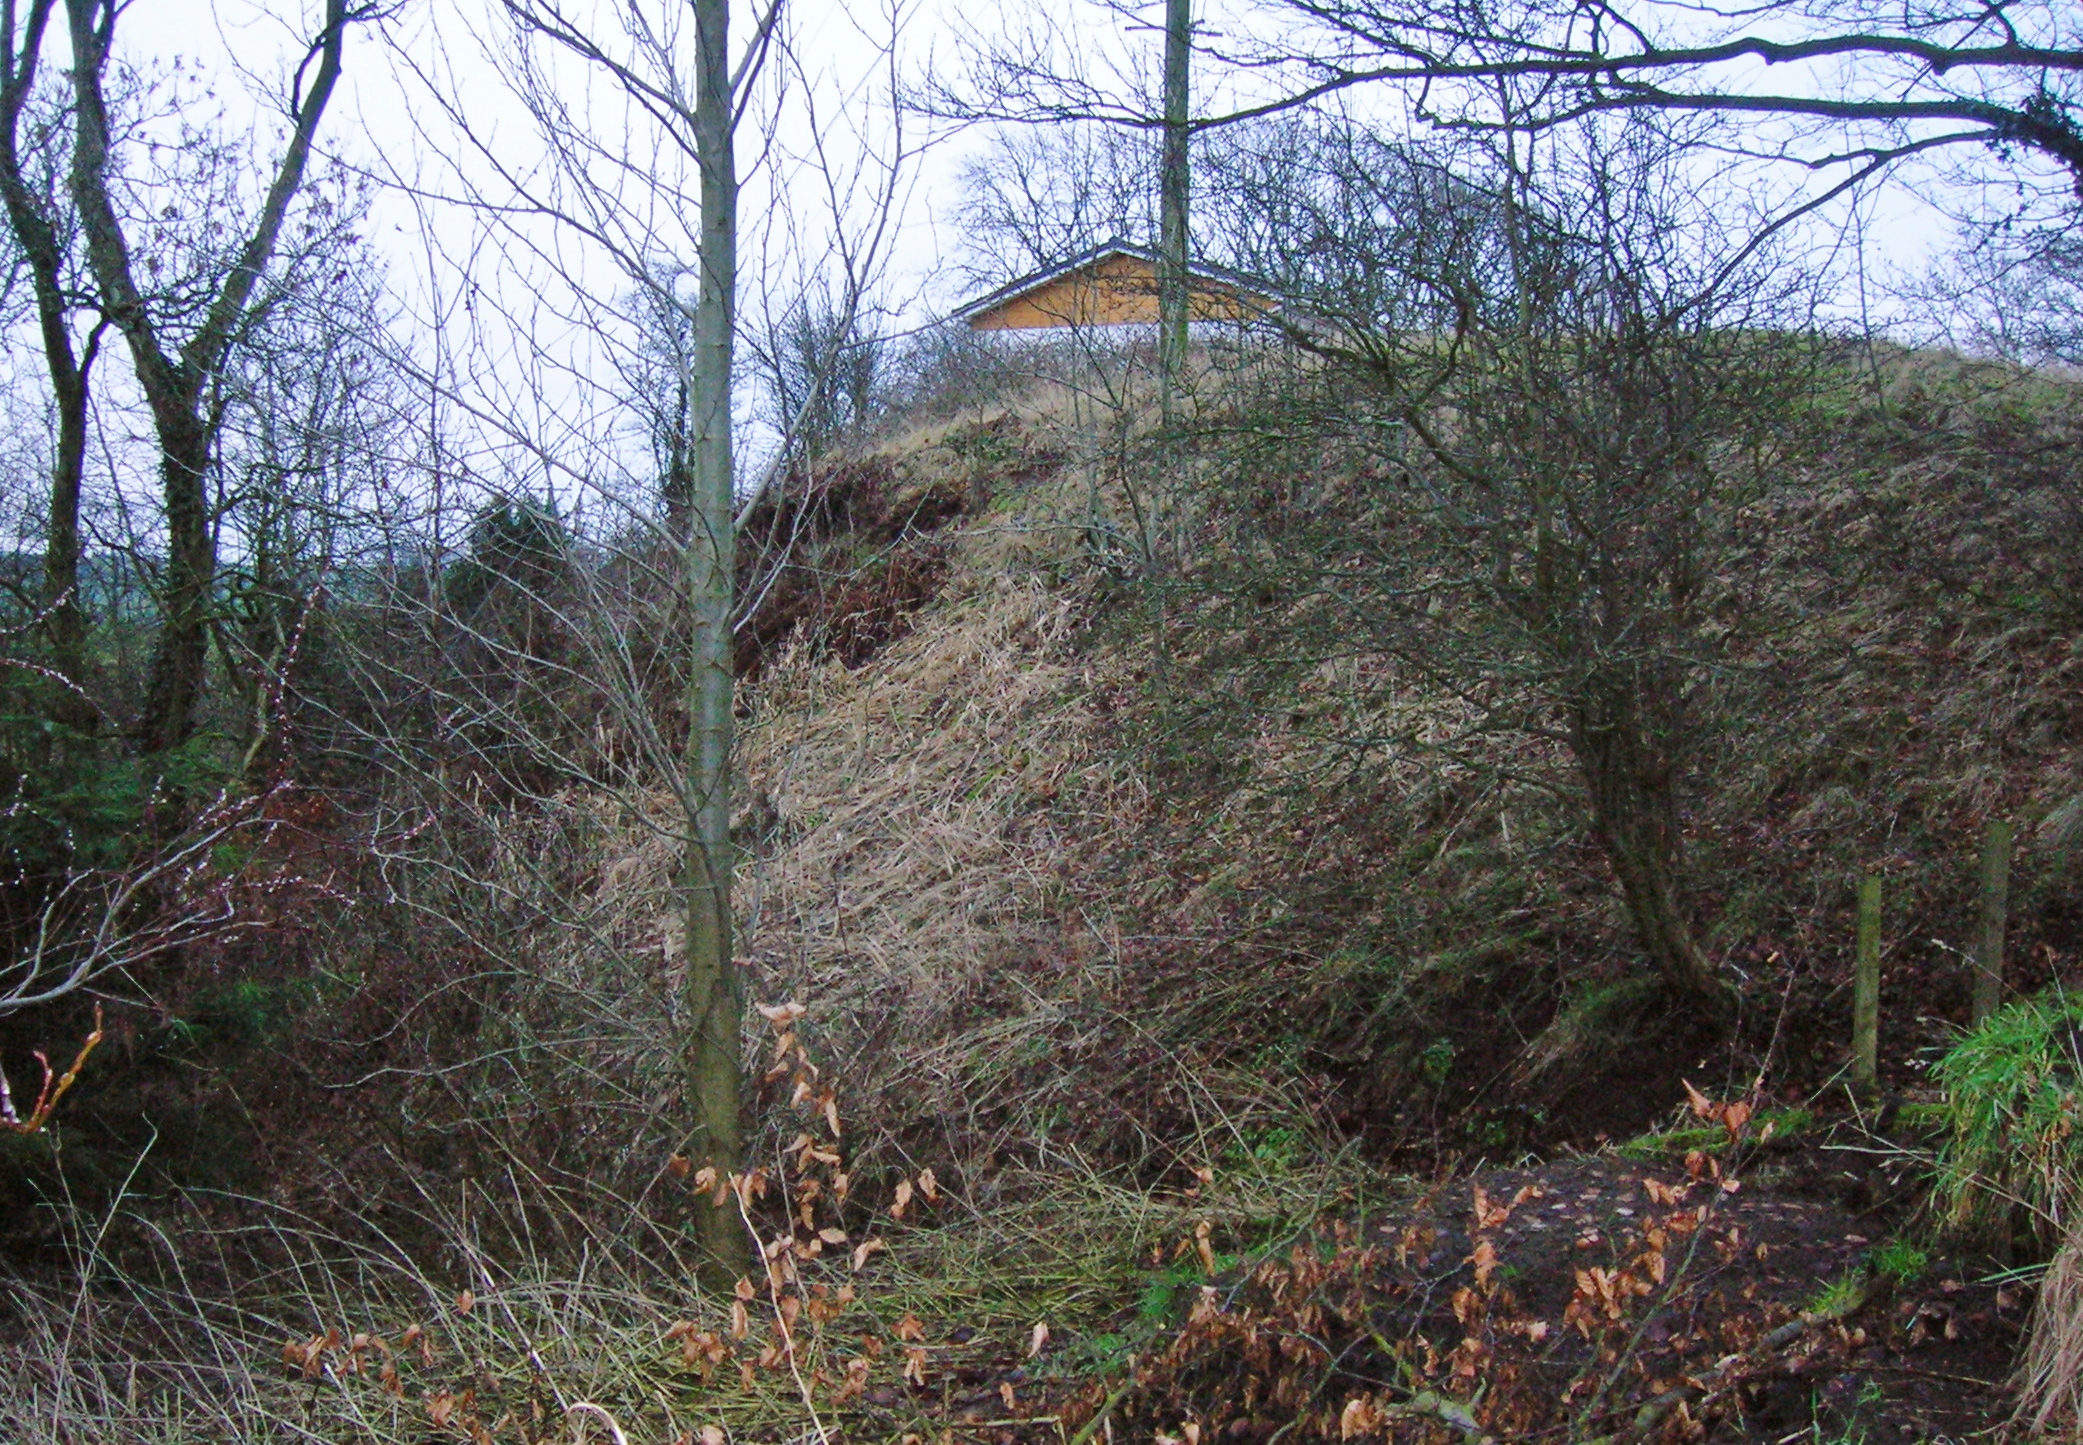 North MoteArchaeological place · 357 yd
 Monread District Park WoodsWood · 1364 yd
 Naas ParkWood · 1535 yd
 Cupidstown HillMountain / peak · 6.8 mi
 Athgoe HillMountain / peak · 7.7 mi
 Saint Finian's WellSpring · 8.1 mi
Other information
Photo: National Inventory of Architectural Heritage · Website use allowed for educational or private purposes with source credit