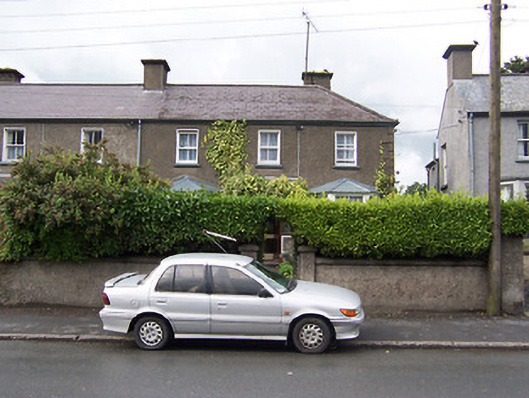
What is recorded here
Semi-detached three-bay two-storey house on L-shaped plan, built c.1900, having a projecting lean-to porch to the centre of the main façade (south) flanked by canted bay windows to either side. One of a pair with the building to the west (15310025). Hipped natural slate roof with rendered chimneystacks and a projecting eaves course. Roughcast rendered walls with raised quoins to the eastern corner. Square-headed window openings with rendered reveals and two-over-two-pane timber sliding sash windows. Square-headed doorcase flanked by sidelights to projecting porch. Set back from road in own grounds to the west end of Mullingar. Rendered boundary wall to street-frontage having two pairs of rendered gate piers supporting wrought-iron pedestrian and vehicle gates.
A good quality middle-sized turn-of-the-century house, which retains its early form and character. This house forms an attractive pair with the building adjacent to the west (15310025) and retains most of its important early fabric. The canted bay windows help to give this building a strong presence. This house reflects the extension of Mullingar to the west at this time and is an important component to the streetscape, adding appeal and variety to this end of Mullingar.
This does not grant access. Most recorded buildings are privately owned; view them only from public ground unless the owner allows entry.
Places near here
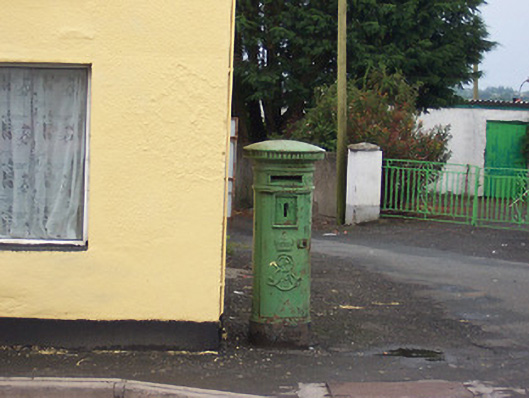 post boxpost box · 261 yd
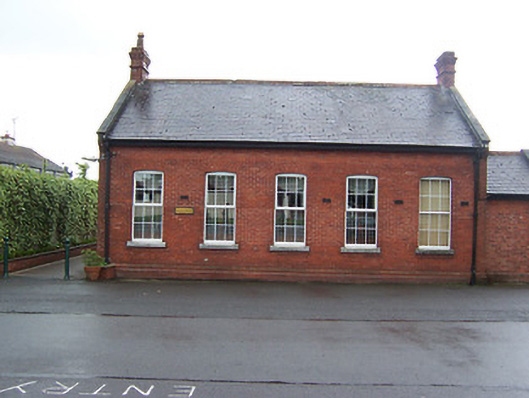 Columb Barracksofficers' mess · 412 yd
 Famine MemorialMemorial · 855 yd
 CastleCastle, unclassified · 867 yd
 The Chimera GalleryGallery · 897 yd
 Mullingar Cathedral MuseumMuseum · 898 yd
 Site of CastleCastle, unclassified · 901 yd
 Courthouse in MullingarCourthouse · 1080 yd
 OutlinedFairy fort / earthen ringfort · 1187 yd
 Augustinian Monks Memorial StatueMemorial · 1364 yd
 Saint Brigid's WellSpring · 1.8 mi
 Lady's IslandWood · 2.7 mi
Other information
Photo: National Inventory of Architectural Heritage · Website use allowed for educational or private purposes with source credit