What is recorded here
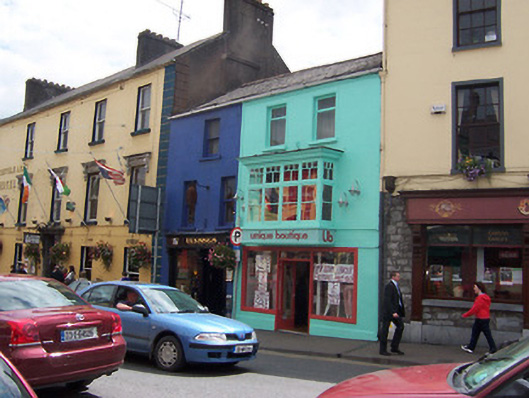
Terraced two-bay three-storey house, built c.1800, with a box oriel window to the first floor having a moulded timber cornice over, added c.1900. Now in use as a retail outlet with a simple modern shopfront to the ground floor. Low pitched natural slate roof, shared with neighbour to the east (15310106). Shared cast-iron gutter to the west end. Rendered walls with square-headed window openings having replacement timber casement windows to the second floor. Timber casements to the oriel window, divided by timber transoms and mullions and having diminishing pane sizes to head. Modern shopfront to the ground floor comprising a central square-headed doorway flanked to either side by square-headed fixed-pane windows. Road-fronted on the south side of Pearse Street.
A pleasing small-scale house, which is enlivened by the addition of an oriel window to the first floor. The scale of the house suggests that this building is of eighteenth century date, however, the sharp arrises and low pitch of the roof suggest an early nineteenth-century date, perhaps c.1810. Appears to have been built at the same time as adjoining building to the east (15310106). This structure makes a positive contribution to the centre of Mullingar with the oriel window adding incident to Pearse Street.
This does not grant access. Most recorded buildings are privately owned; view them only from public ground unless the owner allows entry.
Places near here
 Courthouse in MullingarCourthouse · 2 yd
 Greville Arms Hotelhotel · 17 yd
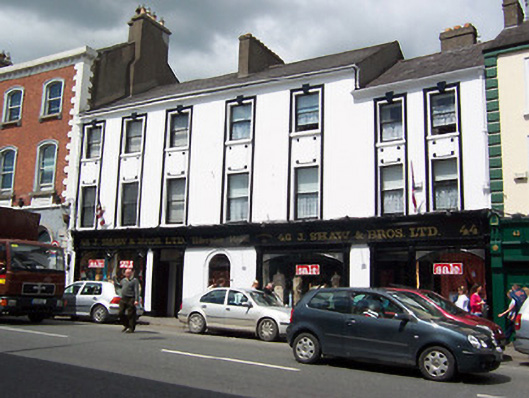 Hibernian Houseshop/retail outlet · 29 yd
 The Chimera GalleryGallery · 185 yd
 Town defences in MullingarTown defences · 204 yd
 CastleCastle, unclassified · 222 yd
 Site of CastleCastle, unclassified · 227 yd
 Famine MemorialMemorial · 227 yd
 Augustinian Monks Memorial StatueMemorial · 286 yd
 Mullingar Cathedral MuseumMuseum · 367 yd
 Saint Brigid's WellSpring · 1.7 mi
 Lady's IslandWood · 2.7 mi
Other information
Photo: National Inventory of Architectural Heritage · Website use allowed for educational or private purposes with source credit