What is recorded here
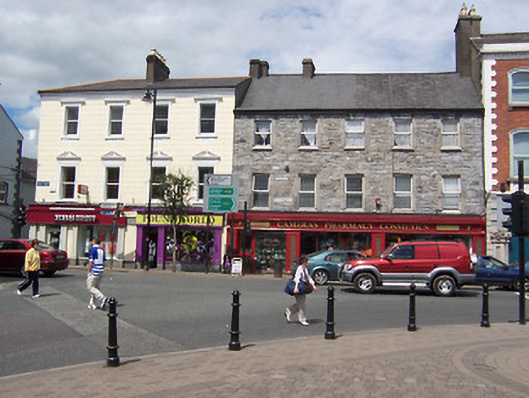
Corner-sited end-of-terrace four-bay three-storey building, c.1850. Now split into two units at ground floor level with modern shopfronts. Shallow hipped slate roof with red clay ridge tiles, a central rendered chimneystack with terracotta pots over and with a moulded eaves cornice with plan frieze. channelled rendered finish to the first and second floors. Modern rendered finish to the ground floor. Square-headed window openings at first and second floor level with one-over-one pane timber sliding sash windows having moulded architraves with pediments over to the first floor openings and moulded architraves with cornices over to the second floor openings. Road-front at the west end of the north side of Pearse Street, overlooking the Market Square to the south.
A well-proportioned and well-detailed mid nineteenth-century building, which retains its early character and form to the upper floors despite extensive alterations to the ground floor. The decorative ornament to the upper floors enlivens the front façade and gives this building a strong presence. This work dates to the last decades of the nineteenth century and was probably added to an existing building. The elaborate surrounds to the window openings to the upper floors, the channelled finish and the moulded eaves cornice adds interest to the streetscape at this important corner site in the centre of Mullingar.
This does not grant access. Most recorded buildings are privately owned; view them only from public ground unless the owner allows entry.
Places near here
 T.L. Hutchinsonshop/retail outlet · 20 yd
 Hibernian Houseshop/retail outlet · 47 yd
 Courthouse in MullingarCourthouse · 60 yd
 The Chimera GalleryGallery · 127 yd
 Famine MemorialMemorial · 168 yd
 CastleCastle, unclassified · 169 yd
 Site of CastleCastle, unclassified · 189 yd
 Town defences in MullingarTown defences · 244 yd
 Mullingar Cathedral MuseumMuseum · 321 yd
 Augustinian Monks Memorial StatueMemorial · 347 yd
 Saint Brigid's WellSpring · 1.7 mi
 Lady's IslandWood · 2.7 mi
Other information
Photo: National Inventory of Architectural Heritage · Website use allowed for educational or private purposes with source credit