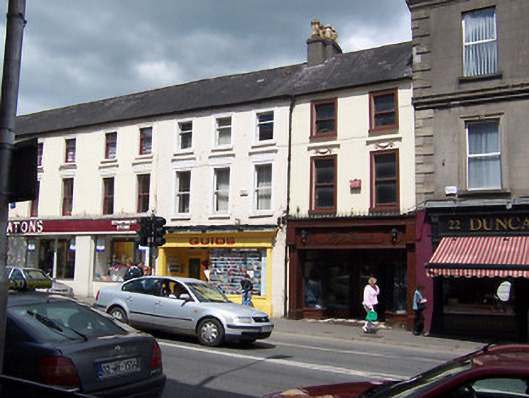
What is recorded here
Terraced two-bay three-storey house/commercial building, built c.1850, having a modern shopfront to the ground floor. Forms part of a formal terrace with the buildings to either side (15310187 and 15310189). Pitched natural slate roof with a shared rendered chimneystack to the east end having terracotta pots over, a projecting eaves course and cast-iron rainwater goods. Rendered walls to the upper floors having square-headed window openings with cut stone sills, one-over-one pane timber sliding sash windows, moulded architraves to second floor openings and moulded architraves with moulded cornices and ornamental friezes over the first floor openings. Window openings diminish in height at second floor level. Road-fronted to the north side of Pearse in the centre of Mullingar Town.
A mid nineteenth-century building, which retains much of its early character and form. This simple building retains its mid nineteenth-century integrity and fabric at first and second floor level, with the moulded architraves, cornices and decorative friezes elevating this building above many of its contemporaries in Mullingar. This typical urban terraced building forms part of an important terrace of buildings along with the structures to either side (15310187 and 15310188), which together dominate a large section of the north side of Pearse Street, adding a decorative element to the streetscape. This building makes a positive contribution to the streetscape and is an addition to the built heritage of Mullingar.
This does not grant access. Most recorded buildings are privately owned; view them only from public ground unless the owner allows entry.
Places near here
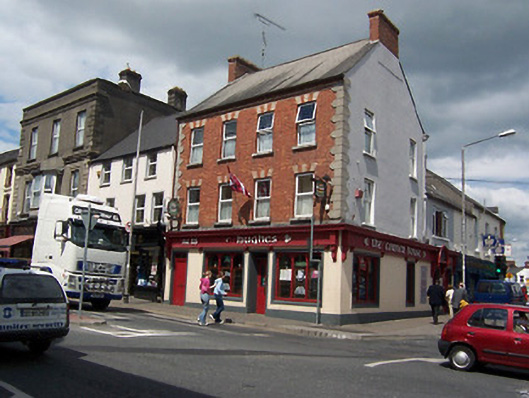 The Corner Housebuilding misc, house · 33 yd
 Greville Arms Hotelhotel · 54 yd
 Courthouse in MullingarCourthouse · 72 yd
 Town defences in MullingarTown defences · 147 yd
 Augustinian Monks Memorial StatueMemorial · 224 yd
 The Chimera GalleryGallery · 255 yd
 Petits Castle Mote & Mill (Site of)Castle, unclassified · 285 yd
 CastleCastle, unclassified · 293 yd
 Famine MemorialMemorial · 297 yd
 Mullingar Cathedral MuseumMuseum · 404 yd
 Saint Brigid's WellSpring · 1.7 mi
 Lady's IslandWood · 2.7 mi
Other information
Photo: National Inventory of Architectural Heritage · Website use allowed for educational or private purposes with source credit