What is recorded here
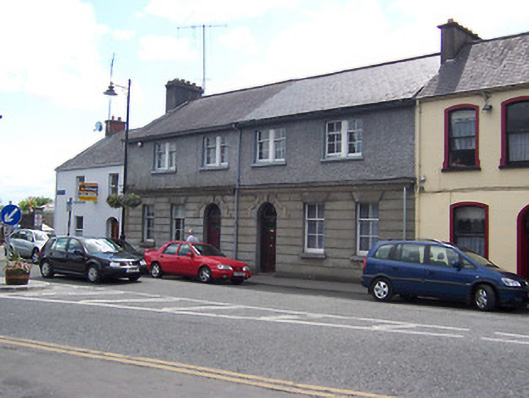
Terraced three-bay two-storey house, built c.1905. One of a pair with the building to the north (15310073). Pitched natural slate roof with overhanging eaves, a projecting eaves course, cast-iron rainwater goods and a rendered chimneystack to the south gable end. channelled rusticated cement rendered finish to the ground floor with roughcast rendered walls to the first floor, separated by a moulded string course. Square-headed window openings having two-over-four pane timber sash windows to the ground floor and paired two-over-four pane windows over to first floor openings. Round-headed doorcase to the north end of the front façade (east) having a glazed paneled timber door with plain fanlight over and with applied stucco curvilinear drip label and projecting keystone detail. Road fronted to the south end of Mount Street (west side).
An appealing house, of late nineteenth or early twentieth-century appearance, which retains much of its early character and fabric. This building represents a good surviving example of the domestic architecture of its date, with the paired small paned windows to the first floor lending it a vague Arts-and-Crafts character to its front facade. The channelled cement rendered finish to the ground lends this building a robust presence. This building forms an attractive pair with its neighbour to the north (15310073), together making a strongly positive contribution to the streetscape.
This does not grant access. Most recorded buildings are privately owned; view them only from public ground unless the owner allows entry.
Places near here
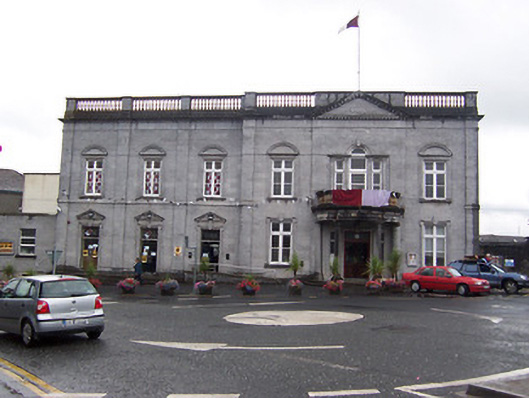 Westmeath County Halloffice · 37 yd
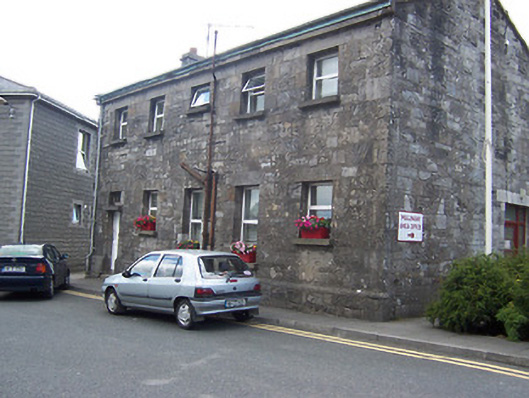 prison/jail, building miscprison/jail, building misc · 38 yd
 Petits Castle Mote & Mill (Site of)Castle, unclassified · 61 yd
 Site of CastleCastle, unclassified · 163 yd
 Courthouse in MullingarCourthouse · 191 yd
 The Chimera GalleryGallery · 229 yd
 Famine MemorialMemorial · 263 yd
 Priests WellHoly well · 267 yd
 Augustinian Monks Memorial StatueMemorial · 346 yd
 Mullingar Cathedral MuseumMuseum · 511 yd
 Saint Brigid's WellSpring · 1.8 mi
 Lady's IslandWood · 2.8 mi
Other information
Photo: National Inventory of Architectural Heritage · Website use allowed for educational or private purposes with source credit