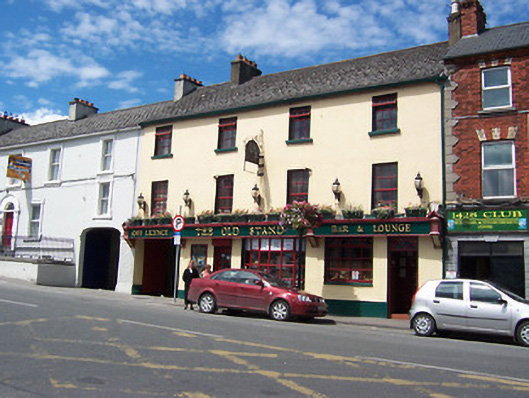
What is recorded here
Terraced four-bay three-storey house, built c.1800, having an integral carriage arch to the west end of the front façade (south). Now in use as a public house. Pitched slated roof with three rendered chimneystacks and cast-iron rainwater goods. Rendered walls with square-headed window openings with stone sills and replacement timber casement windows. Square-headed window and door openings to the ground floor with modern fittings. Modern replica ‘traditional’ shopfront to the ground floor with carved console brackets. Road-fronted to the north side of Dominick Street and towards the west end of Mullingar Town centre.
A plain terraced house, which retains its early proportions and character despite extensive recent alterations resulting in the loss of important early fabric. The relatively small and widely-spaced window openings are indicative of an early date, perhaps late eighteenth-century in origin. Despite the extensive recent alterations, this building is an important component of the streetscape, adding historic incident and appeal to the west end of Mullingar Town.
This does not grant access. Most recorded buildings are privately owned; view them only from public ground unless the owner allows entry.
Places near here
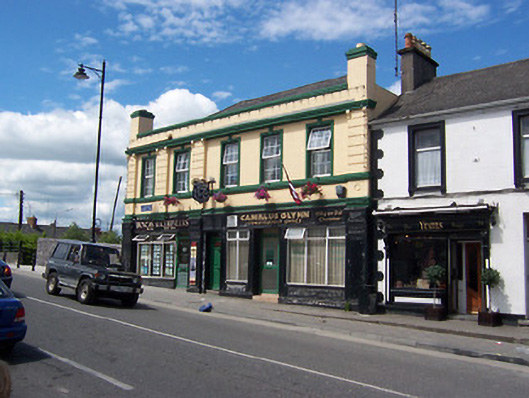 Railway Houseshop/retail outlet · 41 yd
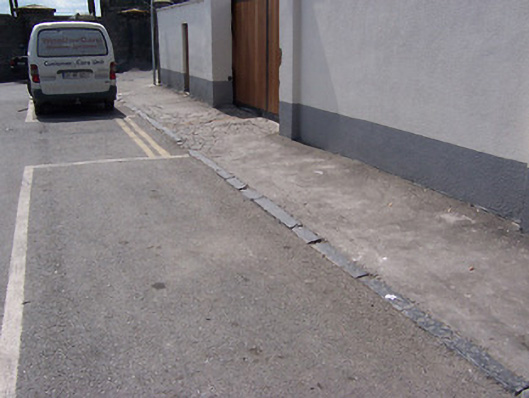 cobbles/flags/paving/kerbingcobbles/flags/paving/kerbing · 65 yd
 Famine MemorialMemorial · 207 yd
 CastleCastle, unclassified · 223 yd
 The Chimera GalleryGallery · 250 yd
 Site of CastleCastle, unclassified · 274 yd
 Mullingar Cathedral MuseumMuseum · 353 yd
 Joe DolanMemorial · 402 yd
 Courthouse in MullingarCourthouse · 433 yd
 Town defences in MullingarTown defences · 602 yd
 Saint Brigid's WellSpring · 1.7 mi
 Lady's IslandWood · 2.7 mi
Other information
Photo: National Inventory of Architectural Heritage · Website use allowed for educational or private purposes with source credit