What is recorded here
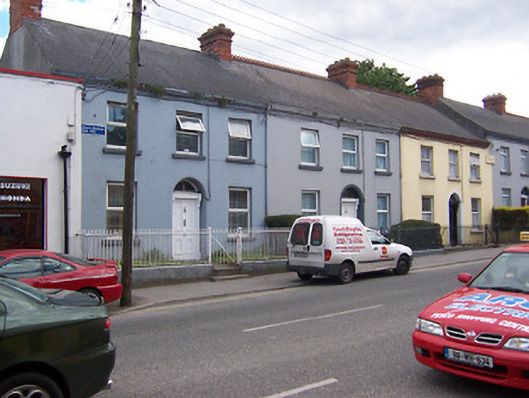
End-of-terrace three-bay two-storey house, built c.1850. One of a terrace of six. Pitched natural slate roof with cast-iron rainwater good and a moulded brick chimneystack to the either end, the one to the west shared with adjacent property (15310041). Ruled-and-line rendered walls with projecting brick eaves cornice having saw-tooth detail. Square-headed window openings with cut stone sills and replacement windows. Central round-headed doorcase with architraved surround, bracketed timber lintel and timber paneled door. Plain fanlight over. Set slightly back from road with small garden to the front (north). Low plinth wall to road frontage with wrought-iron railings over. Cast-iron gate posts and wrought-iron gates. Located to the west end of Mullingar.
A good quality and well-proportioned mid nineteenth-century terraced house, which retains much of its early character and form. The first house of an elegant terrace of six. Its pleasing symmetry and the retention of the original doorcase with surround makes this house a pleasant addition to the streetscape. However, the loss of the original fittings to the window openings detract somewhat from its visual appeal. The wrought-iron railings, cast-iron gate posts and wrought-iron gates add attractive incident to Patrick Street.
This does not grant access. Most recorded buildings are privately owned; view them only from public ground unless the owner allows entry.
Places near here
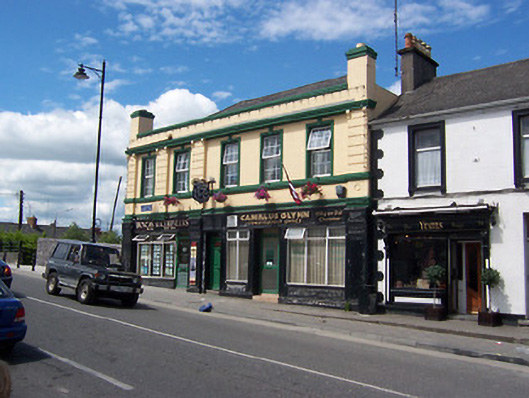 Railway Houseshop/retail outlet · 123 yd
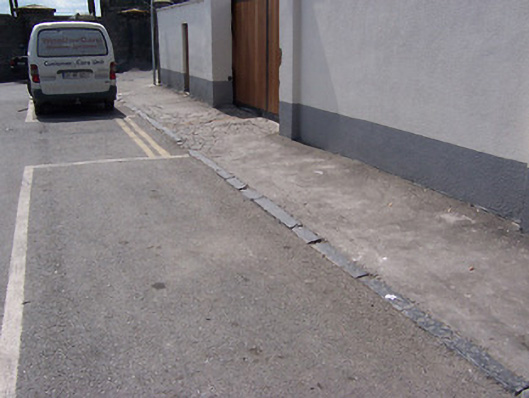 cobbles/flags/paving/kerbingcobbles/flags/paving/kerbing · 138 yd
 Famine MemorialMemorial · 369 yd
 CastleCastle, unclassified · 379 yd
 The Chimera GalleryGallery · 411 yd
 Site of CastleCastle, unclassified · 416 yd
 Mullingar Cathedral MuseumMuseum · 484 yd
 Courthouse in MullingarCourthouse · 594 yd
 Town defences in MullingarTown defences · 765 yd
 Augustinian Monks Memorial StatueMemorial · 876 yd
 Saint Brigid's WellSpring · 1.8 mi
 Lady's IslandWood · 2.7 mi
Other information
Photo: National Inventory of Architectural Heritage · Website use allowed for educational or private purposes with source credit