
What is recorded here
Terraced two-bay two-storey house, built c.1840, having a shopfront to the east end of the front façade (north). Now in use as a dwelling. One of a pair with the building adjacent to the east (not in survey). Pitched slate roof with rendered chimneystack to the west end, rising above three-storey gable of adjacent building. Ruled-and-line rendered walls over smooth rendered plinth with a projecting string course at first floor level. Square-headed window openings with cut stone sills and one-over-one pane timber sliding sash windows. Cast-iron guard to ground floor window opening. Modern timber shopfront to the east end comprising timber pilasters supporting timber fascia and cornice over. Square-headed openings to shopfront with fixed pane display window and a glazed timber door. Street-fronted to the south side of Dominick Street.
A delightfully simple and well-maintained mid nineteenth-century terraced house, which retains much of its early form and character. The insertion of a modern shopfront to the east end of the main façade does not detract too much from the visual appeal of this typical urban structure.
This does not grant access. Most recorded buildings are privately owned; view them only from public ground unless the owner allows entry.
Places near here
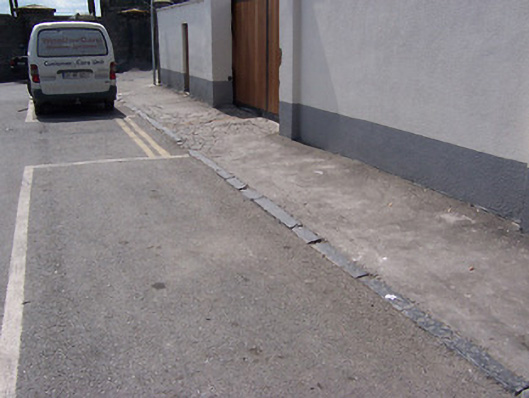 cobbles/flags/paving/kerbingcobbles/flags/paving/kerbing · 111 yd
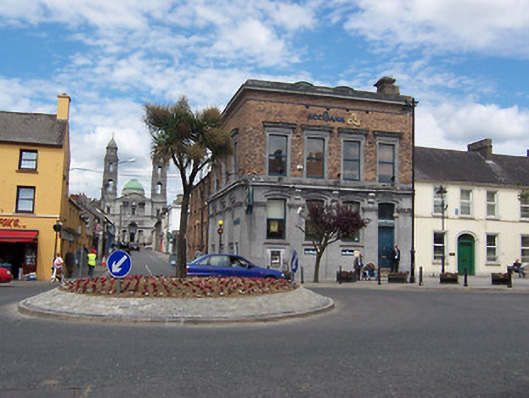 bank/financial institutionbank/financial institution · 124 yd
 Famine MemorialMemorial · 129 yd
 CastleCastle, unclassified · 138 yd
 The Chimera GalleryGallery · 170 yd
 Site of CastleCastle, unclassified · 189 yd
 Joe DolanMemorial · 322 yd
 Mullingar Cathedral MuseumMuseum · 340 yd
 Courthouse in MullingarCourthouse · 353 yd
 Town defences in MullingarTown defences · 532 yd
 Saint Brigid's WellSpring · 1.7 mi
 Lady's IslandWood · 2.7 mi
Other information
Photo: National Inventory of Architectural Heritage · Website use allowed for educational or private purposes with source credit