What is recorded here
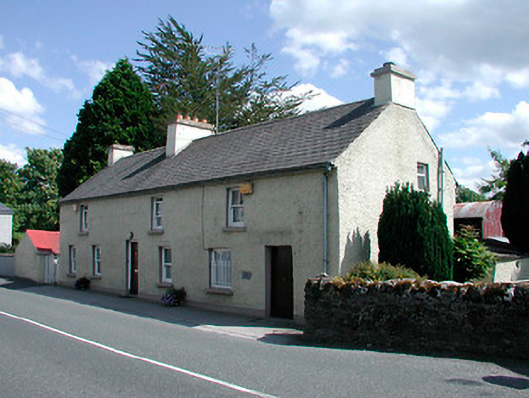
Detached six-bay two-storey house, built c.1820. Formerly in use as a post office. Pitched artificial slate roof having rendered chimneystacks (one to either gable end and one to the centre) and cast-iron rainwater goods. Roughcast rendered walls over smooth rendered plinth. Square-headed window openings with cut stone sills and having mainly timber sliding sash windows. Fixed pane window to the second bay from the west having iron security bars. Two square-headed door openings having modern timber sheeted doors. Modern metal gate gives access to rear site (south). Single-storey rendered outbuilding to the southeast of building having a corrugated metal roof over. Located to the east end of Ballymore village, adjacent to bridge (15315015).
A prominently-sited building, of early nineteenth-century appearance, which retains its early form, character and fabric. The form of this building, particularly the location of the chimneystacks and the openings, suggests that it may have been originally built as a terrace of three houses. As a former post office, this building is of social significance to the local community. This structure is an interesting survival and makes a strong contribution to the streetscape of Ballymore.
This does not grant access. Most recorded buildings are privately owned; view them only from public ground unless the owner allows entry.
Places near here
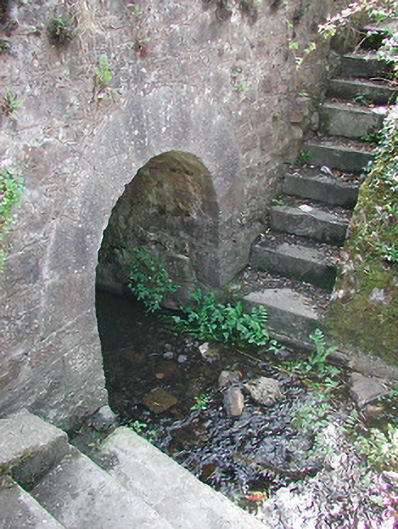 bridgebridge · 16 yd
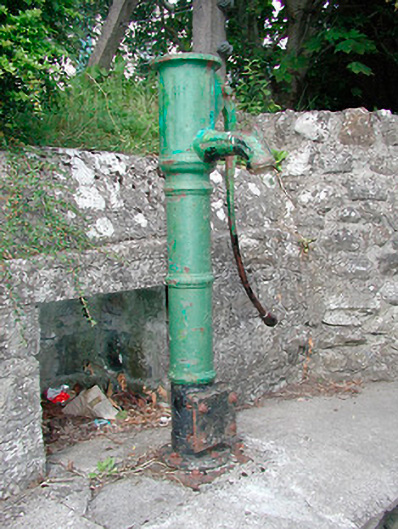 water pumpwater pump · 19 yd
 Plary Monastery (in Ruins)Castle, tower house · 322 yd
 Site of CampBastioned fort · 727 yd
 AltarMass-rock · 934 yd
 CastleCastle, unclassified · 1034 yd
 Corran IslandIslet · 1397 yd
 Japanese pagoda treeJapanese pagoda tree · 3.3 mi
 Sam's ParkForest · 3.6 mi
 KnockastiaMountain / peak · 3.8 mi
 Hill of UisneachMountain / peak · 4.2 mi
 Craft WorkshopHeritage attraction · 5.0 mi
Other information
Photo: National Inventory of Architectural Heritage · Website use allowed for educational or private purposes with source credit