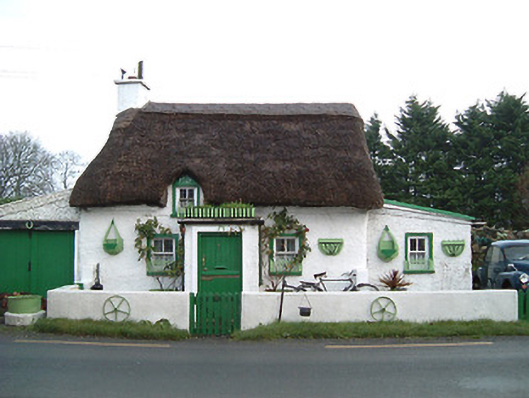
What is recorded here
Detached three-bay single-storey thatched cottage with dormer attic, dated 1757, with flat-roofed entrance windbreak to centre ground floor. Extended, post-1903, comprising single-bay single-storey recessed lean-to end bay to right. Hipped and pitched roof with water reed thatch in English style having rope work to ridge, and rendered chimney stack. Flat roof to windbreak with iron rainwater goods. Lean-to roof to end bay with materials not visible having rendered coping, and iron rainwater goods on rendered eaves. Painted fine roughcast walls over random rubble stone construction having sections of mud wall construction incorporating slight batter. Square-headed window openings with painted cut-stone sills, rendered surrounds, and two-over-two timber sash windows. Square-headed door opening with tongue-and-groove timber panelled half-door. Set back from line of road with painted rendered plinth boundary wall having timber gate.
A picturesque small-scale cottage forming an important element of the mid eighteenth-century vernacular legacy of County Kilkenny on account of attributes including the construction in locally-sourced materials such as unrefined rubble stone with sections of mud, the diminutive proportions of the openings, the thatched roof, and so on. Having been well maintained to present an early aspect with substantial quantities of the historic fabric surviving intact the cottage makes a positive impression on the visual appeal of the street scene.
This does not grant access. Most recorded buildings are privately owned; view them only from public ground unless the owner allows entry.
Places near here
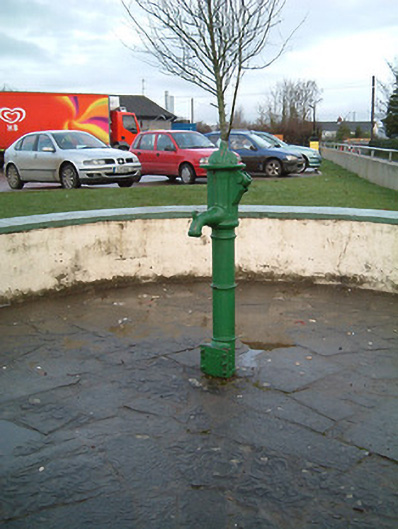 water pumpwater pump · 137 yd
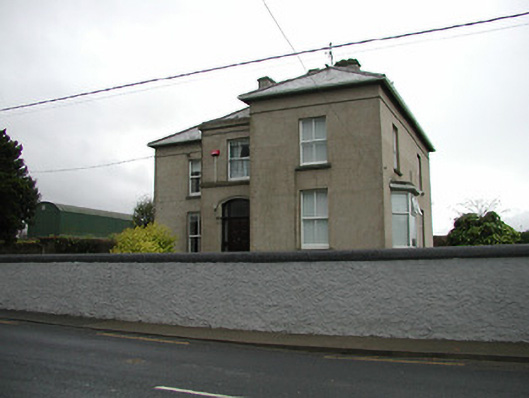 presbytery/parochial/curate's housepresbytery/parochial/curate's house · 397 yd
 CastleCastle, unclassified · 1405 yd
 Pollrone House (site of)Archaeological place · 1.1 mi
 Enclosure in BallincurraEnclosure · 1.5 mi
 Rockets Castle (in ruins)Castle, tower house · 1.9 mi
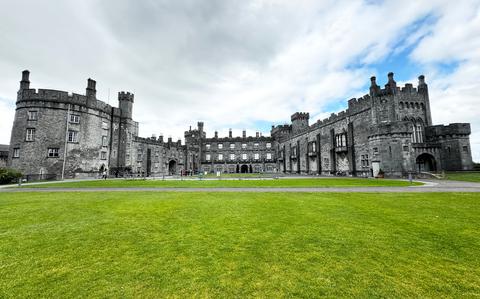 Ballynaboley WoodForest · 2.5 mi
 Portlaw Heritage CentreMuseum · 2.7 mi
 Waterford & Suir Valley RailwayHeritage attraction · 3.1 mi
 Glenhouse WoodForest · 3.1 mi
 Donnell's HillMountain / peak · 3.7 mi
 Tower HillMountain / peak · 4.5 mi
Other information
Photo: National Inventory of Architectural Heritage · Website use allowed for educational or private purposes with source credit