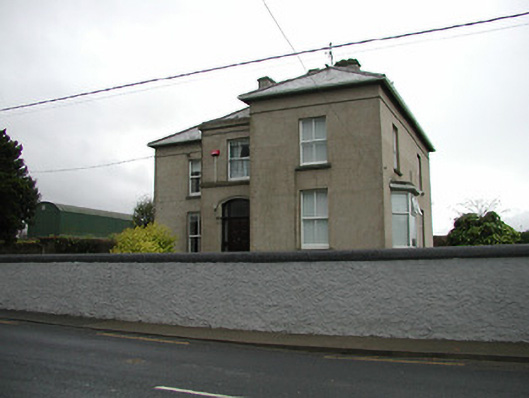
What is recorded here
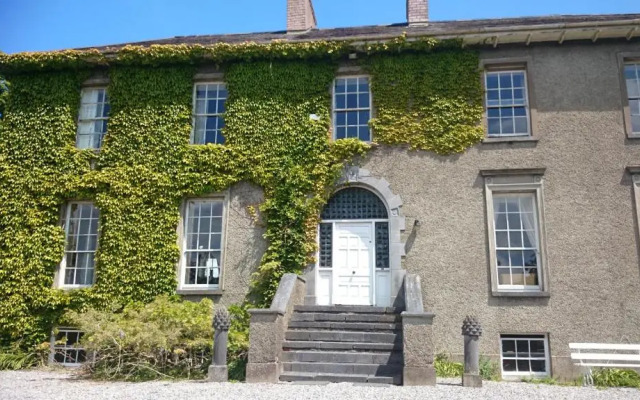
Detached three-bay two-storey parochial house, built 1909, on an F-shaped plan centred on single-bay two-storey projecting breakfront abutting single-bay two-storey projecting end bay. Hipped slate roof on an L-shaped plan centred on flat roof behind parapet (breakfront)l ridge tiles, paired rendered central chimney stacks having stringcourses below capping supporting terracotta pots, and replacement uPVC rainwater goods on timber eaves boards on exposed timber rafters. Rendered, ruled and lined walls with ogee-detailed stringcourse. Camber-headed central door opening, rendered doorcase with monolithic pilasters on plinths supporting moulded archivolt framing timber panelled door having sidelights below overlight. Square-headed window openings with cut-limestone sills, and concealed dressings framing two-over-two timber sash windows. Set back from line of road in landscaped grounds with roughcast boundary wall to perimeter having rounded coping.
A parochial house representing an integral component of the early twentieth-century built heritage of Mooncoin with the architectural value of the composition suggested by such attributes as the compact plan form centred on a Classically-detailed doorcase; and the diminishing in scale of the openings on each floor producing a graduated visual impression. Having been well maintained, the form and massing survive intact together with substantial quantities of the original fabric, both to the exterior and to the interior, thus upholding the character or integrity of a parochial house making a pleasing visual statement in a rural village setting.
This does not grant access. Most recorded buildings are privately owned; view them only from public ground unless the owner allows entry.
Places near here
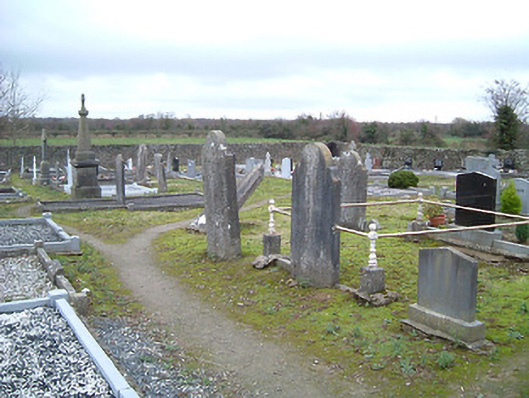 graveyard/cemeterygraveyard/cemetery · 211 yd
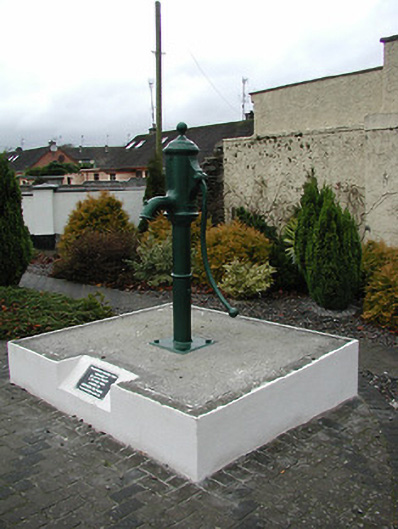 water pumpwater pump · 235 yd
 CastleCastle, unclassified · 1071 yd
 Pollrone House (site of)Archaeological place · 1718 yd
 Enclosure in BallincurraEnclosure · 1.6 mi
 Rockets Castle (in ruins)Castle, tower house · 1.7 mi
 Ballynaboley WoodForest · 2.5 mi
 Portlaw Heritage CentreMuseum · 2.6 mi
 Glenhouse WoodForest · 3.1 mi
 Waterford & Suir Valley RailwayHeritage attraction · 3.3 mi
 Donnell's HillMountain / peak · 3.7 mi
 Tower HillMountain / peak · 4.3 mi
Other information
Photo: National Inventory of Architectural Heritage · Website use allowed for educational or private purposes with source credit