What is recorded here
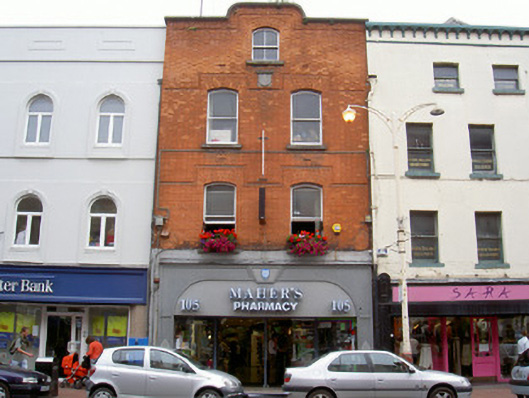
Terraced two-bay three-storey house with half-dormer attic, dated 1895, on a rectangular plan. Occupied, 1901; 1911. Renovated, 1988, with replacement shopfront inserted to ground floor. Hipped or hipped gable-fronted slate roof behind parapet with concealed rainwater goods retaining cast-iron octagonal or ogee hoppers and downpipes. Red brick Flemish bond wall to front (south) elevation with header bond-detailed red brick Flemish bond parapet having concrete coping. Camber-headed window openings (upper floors) with cut-limestone sills, and red brick voussoirs with recessed hood mouldings framing one-over-one timber sash windows. Camber-headed central window opening (half-dormer attic) with cut-limestone sill, and red brick voussoirs framing two-over-two timber sash window. Street fronted with footpath to front.
A house 'ERECTED BY M.J. NUGENT [Michael John Nugent]' representing an integral component of the late nineteenth-century built heritage of Drogheda with the architectural value of the composition, one most likely repurposing an earlier "Dutch Billy"-type house photographed by Robert French (1841-1917), suggested by such attributes as the compact rectilinear plan form; the construction in a vibrant red brick; the slight diminishing in scale of the "swept" openings on each floor producing a graduated visual impression; and the parapeted roof.
This does not grant access. Most recorded buildings are privately owned; view them only from public ground unless the owner allows entry.
Places near here
 St. Peter's ChurchMemorial · 18 yd
 Font (present location) in MoneymoreFont (present location) · 40 yd
 Saint Peter's Catholic Churchchurch/chapel · 53 yd
 Teelanhouse · 92 yd
 The ThoselMemorial · 109 yd
 Siege of Droghedasiege · 185 yd
 Ecclesiastical residence in MoneymoreEcclesiastical residence · 289 yd
 Magdalene TowerCastle · 392 yd
 Millmount MuseumMuseum · 451 yd
 Yellow IslandIslet · 2.0 mi
 Grove IslandIslet · 2.4 mi
 Platin HouseCastle, unclassified · 2.5 mi
Other information
Photo: National Inventory of Architectural Heritage · Website use allowed for educational or private purposes with source credit