What is recorded here
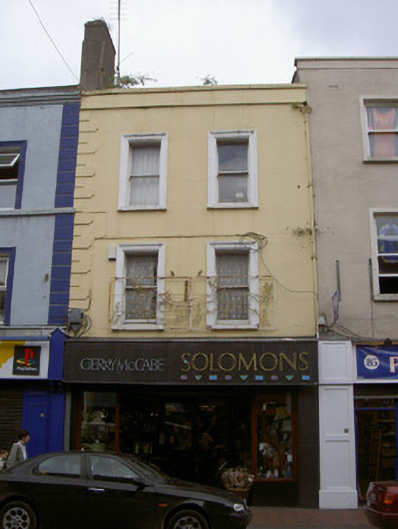
Terraced two-bay three-storey house, built c. 1850, now also in commercial use. Recent shopfront to ground floor south elevation. Roof hidden behind parapet, smooth rendered corbelled chimneystack on party wall to west, gutter hidden by parapet, circular cast-iron downpipe with hopper. Painted smooth rendered walling, decorative quoins to west, moulding string course to painted smooth rendered parapet with painted stone coping; polished granite shopfront to ground floor comprising large display window, central entrance, glazed and timber door. Square-headed window openings to upper storeys, painted moulded-render surround, painted stone sills, painted timber one-over-one sliding sash windows. House fronts directly onto street.
'Solomons' is located on West Street, in the town centre of Drogheda. Though alterations have occurred to the structure, mainly visible to the ground floor, the upper storeys maintain their original proportion and symmetry typical in Irish town architecture of this period. The use of render detailing, seen in the quoins to the west and to the window surrounds, adds a certain charm to this modest structure, a building which is important to the architectural heritage of the town.
This does not grant access. Most recorded buildings are privately owned; view them only from public ground unless the owner allows entry.
Places near here
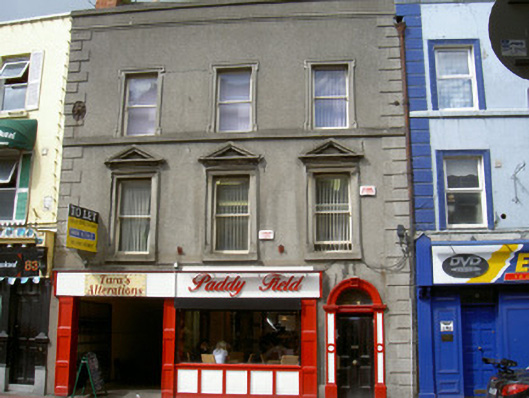 West End Househouse · 16 yd
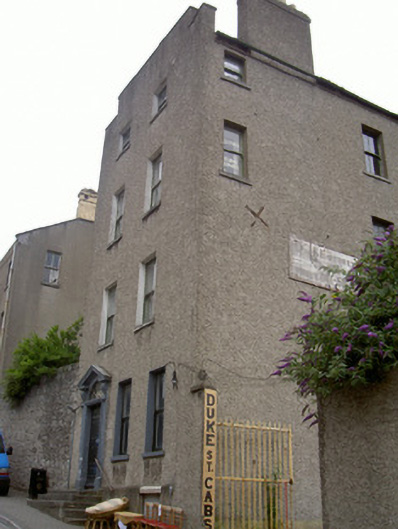 Duke Househouse · 101 yd
 Font (present location) in MoneymoreFont (present location) · 139 yd
 St. Peter's ChurchMemorial · 161 yd
 The ThoselMemorial · 287 yd
 Siege of Droghedasiege · 343 yd
 Magdalene TowerCastle · 425 yd
 Ecclesiastical residence in MoneymoreEcclesiastical residence · 453 yd
 Millmount MuseumMuseum · 571 yd
 Yellow IslandIslet · 1.9 mi
 Grove IslandIslet · 2.3 mi
 Platin HouseCastle, unclassified · 2.5 mi
Other information
Photo: National Inventory of Architectural Heritage · Website use allowed for educational or private purposes with source credit