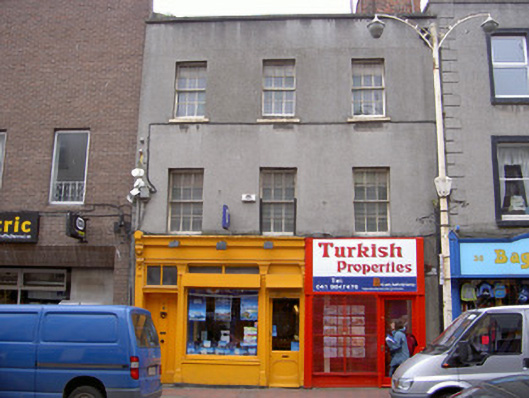
What is recorded here
Attached three-bay three-storey house, built c. 1800, now also in commercial use. Two painted timber shopfronts to ground floor, north elevation, east shopfront c. 1890, west shopfront,. Roof concealed behind parapet with stone coping, large red brick corbelled chimneystack, uPVC downpipes. Smooth rendered ruled-and-lined walling. Square-headed window openings, painted tooled stone sills, painted timber six-over-six sliding sash windows. Painted timber shopfront to east, painted smooth rendered stall-riser, large display window flanked by painted timber pilasters supporting fascia board and cornice, acanthus leaf console bracket to east, square-headed door openings, bipartite overlight, recessed painted timber door with two flat panels, limestone step to east, painted timber and glazed door to shop. Painted timber shopfront to west. Street fronting to West Street.
This building is a finely proportioned house and shop, located at the centre of Drogheda, and contributes positively to the area. The good quality early sliding sash windows with no horns are an indication of the long history of the building and the surviving late-nineteenth-century shopfront also contributes positively to the character of the building with its finely carved console bracket and its pair entrances.
This does not grant access. Most recorded buildings are privately owned; view them only from public ground unless the owner allows entry.
Places near here
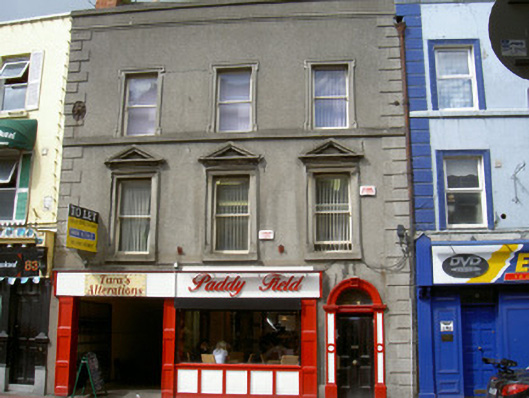 West End Househouse · 31 yd
 Saint Mary Magdalen's Catholic Churchchurch/chapel · 103 yd
 Font (present location) in MoneymoreFont (present location) · 143 yd
 St. Peter's ChurchMemorial · 164 yd
 The ThoselMemorial · 288 yd
 Siege of Droghedasiege · 336 yd
 Magdalene TowerCastle · 447 yd
 Ecclesiastical residence in MoneymoreEcclesiastical residence · 461 yd
 Millmount MuseumMuseum · 556 yd
 Yellow IslandIslet · 1.9 mi
 Grove IslandIslet · 2.3 mi
 Platin HouseCastle, unclassified · 2.4 mi
Other information
Photo: National Inventory of Architectural Heritage · Website use allowed for educational or private purposes with source credit