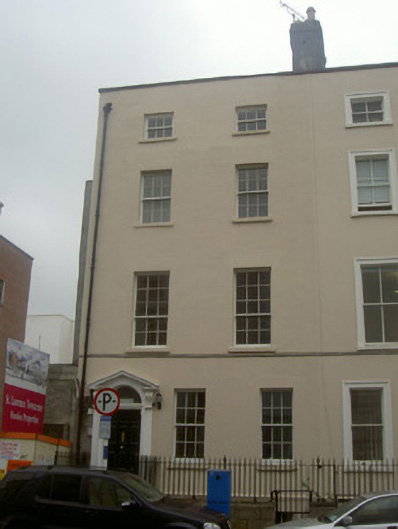
What is recorded here
Attached two-bay four-storey over basement former house, built c. 1800, as a pair with the adjoining house to the east. Extension to north. Now in use as offices. Pitched slate roof behind parapet with stone coping, smooth rendered corbelled chimneystack, gutter hidden by parapet, circular cast-iron down pipe. Smooth rendered ruled-and-lined walling, painted stone plinth course. Square-headed window openings, painted stone sills, painted timber six-over-six sliding sash windows, three-over-three sliding sash windows to third floor. Round-headed door opening, painted pilasters surmounted by scrolled console brackets supporting broken bed pediment, plain-glazed fanlight, painted timber door with ten raised-and-fielded panels, tooled limestone steps lead to entrance. Basement area bounded to south by granite plinth wall surmounted by wrought-iron railings, urn newel posts, gate to basement. Street fronted.
This Georgian houses, built as one of a pair with its neighbour to the east, has retained many original features, most notably the panelled door and attractive door surround with scroll console brackets and broken bed pediment. These buildings compliment their neighbours and form an attractive grouping on the historic streetscape. Laurence Street contains some particularly fine examples of Irish architecture from various eras and of differing designs which make a valuable addition to the heritage of Drogheda.
This does not grant access. Most recorded buildings are privately owned; view them only from public ground unless the owner allows entry.
Places near here
 Ecclesiastical residence in MoneymoreEcclesiastical residence · 9 yd
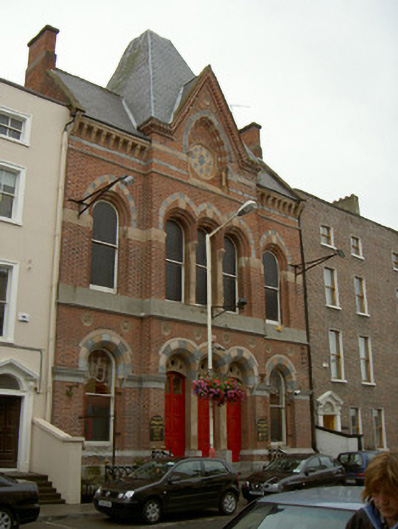 officeoffice · 18 yd
 friaryfriary · 56 yd
 Town defences in Lagavooren,moneymoreTown defences · 69 yd
 The ThoselMemorial · 212 yd
 Siege of Droghedasiege · 283 yd
 St. Peter's ChurchMemorial · 311 yd
 Magdalene TowerCastle · 366 yd
 Millmount MuseumMuseum · 518 yd
 Yellow IslandIslet · 2.2 mi
 Grove IslandIslet · 2.5 mi
 Platin HouseCastle, unclassified · 2.7 mi
Other information
Photo: National Inventory of Architectural Heritage · Website use allowed for educational or private purposes with source credit