What is recorded here
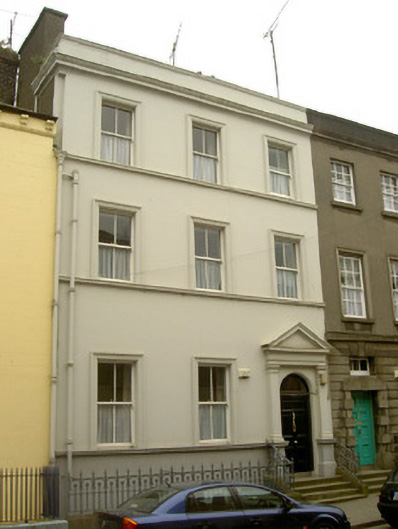
Attached three-bay three-storey over basement former house, built c. 1830, now in use as offices. Rectangular-plan, return and extension to south. Hipped slate roof, clay ridge tiles, hidden to north by parapet wall surmounted by moulded cornice, roughcast-rendered chimneystack, tooled stone coping, cast-iron gutters, circular cast-iron downpipes. Painted smooth rendered ruled-and-lined walling, moulded render continuous sill courses, roughcast rendered walling to east. Square-headed window openings, painted moulded render surrounds, painted timber two-over-two sliding sash windows. Round-headed door opening, painted smooth rendered surround comprising pedestals surmounted by pilasters supporting frieze, cornice and pediment, plain-glazed fanlight, painted timber door with five flat panels, concrete steps to door. Basement area bounded by smooth rendered plinth surmounted by cast- and wrought-iron railings. Fronts directly onto street, yard to rear (south).
This simple, well proportioned, structure is enlivened by the decorative render detailing to its façade, which highlights its symmetrical form, of particular note is the fine door surround. The railings add an artistic quality with their flower motifs enlivening the entire structure. Possibly built as a pair, with its neighbour to the west, this striking house makes a positive addition to the streetscape.
This does not grant access. Most recorded buildings are privately owned; view them only from public ground unless the owner allows entry.
Places near here
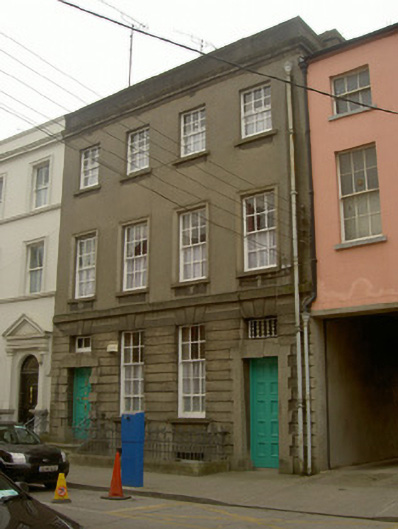 Saint Peter's Presbyteryhouse · 9 yd
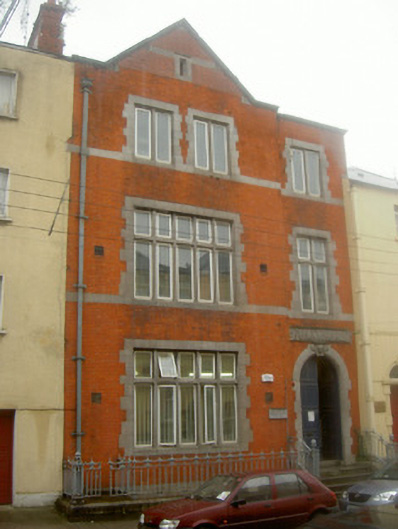 library/archivelibrary/archive · 26 yd
 Font (present location) in MoneymoreFont (present location) · 103 yd
 St. Peter's ChurchMemorial · 108 yd
 The ThoselMemorial · 180 yd
 Magdalene TowerCastle · 280 yd
 Ecclesiastical residence in MoneymoreEcclesiastical residence · 284 yd
 Siege of Droghedasiege · 286 yd
 Millmount MuseumMuseum · 562 yd
 Yellow IslandIslet · 2.0 mi
 Grove IslandIslet · 2.4 mi
 Platin HouseCastle, unclassified · 2.6 mi
Other information
Photo: National Inventory of Architectural Heritage · Website use allowed for educational or private purposes with source credit