What is recorded here
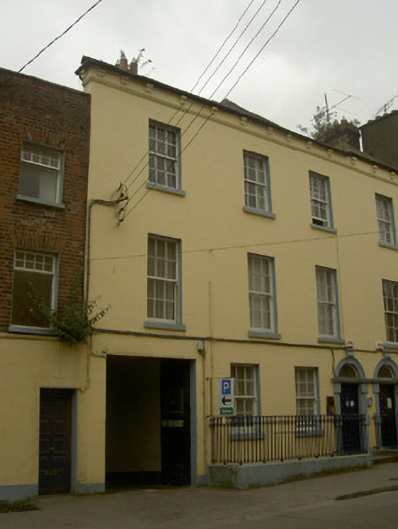
Attached three-bay three-storey over basement former house with integral carriage arch, built c. 1800, as pair with building to west. Now used as surgery. Lean-to extension to south. Hipped slate roof, clay ridge tiles, part hidden by parapet, red brick corbelled chimneystack, cast-iron gutters on stucco corbels, rendered eaves band. Painted smooth rendered ruled-and-lined walling, projecting plinth course. Square-headed window openings, painted stone sills, painted timber six-over-six sliding sash windows. Round-headed door opening, painted dressed limestone Gibbsian surround, fluted keystone, plain-glazed fanlight, painted timber door with six raised-and-fielded panels, tooled limestone entrance platform approached by limestone step; basement area bounded by tooled limestone plinth wall surmounted by cast-iron railings; square-headed carriage arch, painted timber double doors. Fronts directly onto street, carpark to rear (south).
This house, located on Fair Street, is an attractive structure which makes a positive contribution to the architectural character of the area. The dressed limestone door surround is a particularly noteworthy feature of this house, especially as the remainder of the house is unadorned. The stonework along with the cast-iron railings are well executed, further enhancing the importance of the structure within Fair Street.
This does not grant access. Most recorded buildings are privately owned; view them only from public ground unless the owner allows entry.
Places near here
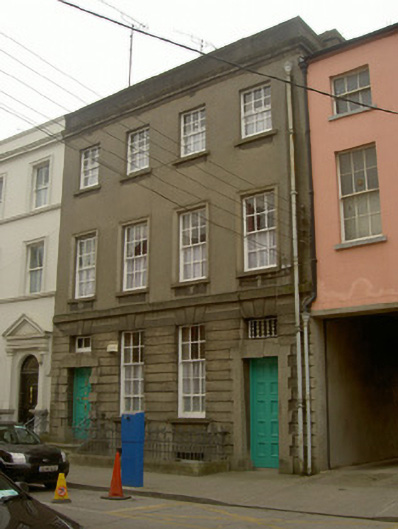 Saint Peter's Presbyteryhouse · 24 yd
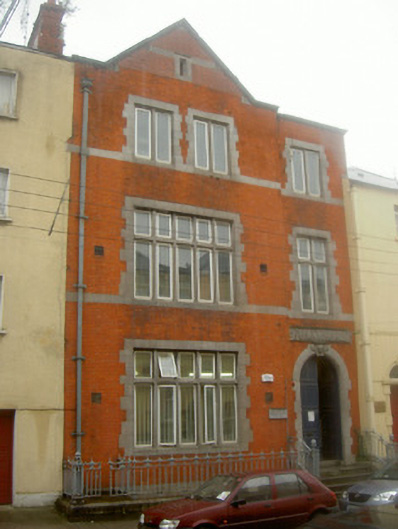 library/archivelibrary/archive · 26 yd
 Font (present location) in MoneymoreFont (present location) · 108 yd
 St. Peter's ChurchMemorial · 110 yd
 The ThoselMemorial · 170 yd
 Ecclesiastical residence in MoneymoreEcclesiastical residence · 269 yd
 Magdalene TowerCastle · 277 yd
 Siege of Droghedasiege · 279 yd
 Millmount MuseumMuseum · 556 yd
 Yellow IslandIslet · 2.0 mi
 Grove IslandIslet · 2.4 mi
 Platin HouseCastle, unclassified · 2.6 mi
Other information
Photo: National Inventory of Architectural Heritage · Website use allowed for educational or private purposes with source credit