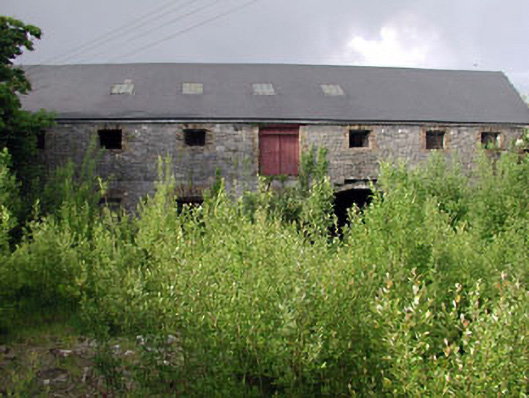
What is recorded here
Attached nine-bay two-storey rubble stone warehouse with attic, c.1875, retaining some early fenestration with remains of round-headed integral carriageway to right ground floor. Part reroofed, c. 1990. Now disused and part derelict. Hipped and gable-ended roof with slate (replacement artificial slate, c.1990, to pitch to south-east). Clay ridge tiles. Square rooflights. Remains of cast-iron rainwater goods on eaves course. Random rubble stone walls. Square-headed openings (including door opening to first floor to south-east). No sills. Yellow brick block-and-start surrounds. Remains of timber fittings to window openings behind iron bars (some openings now blocked-up to ground floor north-west elevation using red brick). Timber boarded double doors. Remains of round-headed integral carriageway. Fittings now gone. Rubble stone internal walls. Timber floors on timber beams supported by cast-iron pillars. Queen post truss timber roof construction with render to underside of slate. Set in grounds shared with distillery buildings with rear (north-west) elevation fronting on to road.
This building, although now disused and in the first stages of dereliction, is of considerable social and historical importance, attesting to the continued industrialisation of Monasterevin in the late nineteenth century. Built on a monumental scale, with solid wall masses pierced by diminutive openings (in accordance with a structure that was required to be cool and dry for the storage of grain), the rear (north-east) elevation is a commanding and attractive feature on Dublin Street, dominating the approach road in to the town from the east. The construction of the building in rubble stone with yellow brick dressings serves to blend the composition attractively with its earlier counterparts. The building retains some early features and materials, including simple timber boarded doors and a slate covering to the pitch to north-west. The interior of the warehouse is of particular technical or engineering significance, with timber floors on timber beams supported by early cast-iron pillars, together with an exposed queen post truss timber roof.
This does not grant access. Most recorded buildings are privately owned; view them only from public ground unless the owner allows entry.
Places near here
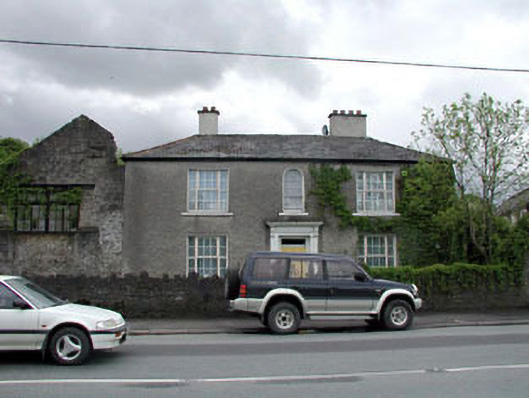 Freemore Househouse · 37 yd
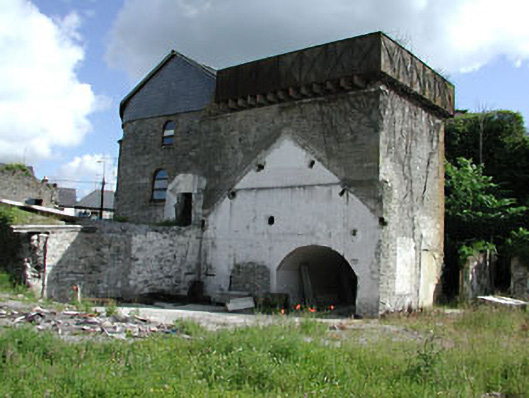 Cassidy and Companywater tower · 125 yd
 Lodge GroveWood · 283 yd
 Font in Mooreabbey DemesneFont · 351 yd
 European YewEuropean Yew · 397 yd
 IndicatedHoly well · 891 yd
 Bawn in Lackagh BegBawn · 3.4 mi
 Lea Castle (in ruins)Castle, Anglo-Norman masonry castle · 3.8 mi
 Church (in Ruins), GraveyardChurch · 4.3 mi
 Bog Lake WalkWalking route · 5.8 mi
 Derryounce Walk (Yellow Loop)Walking route · 6.0 mi
 Bithia Mary CrokerMemorial · 6.3 mi
Other information
Photo: National Inventory of Architectural Heritage · Website use allowed for educational or private purposes with source credit