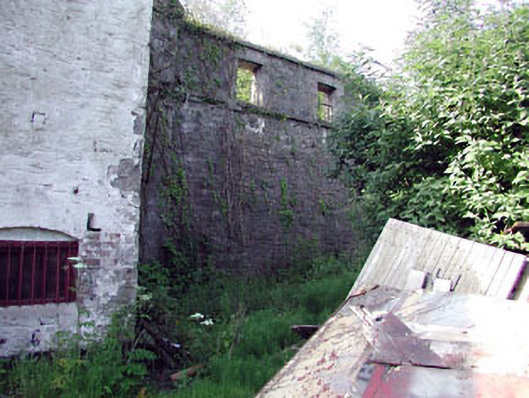
What is recorded here
Attached five-bay three-storey rubble stone building, c.1800, with single-bay three-storey gabled end bays. Now in ruins. Roof now gone (probably original hipped and gable-ended (gable-fronted)). Random rubble stone walls with base batter. Cut-stone dressings including quoins to corners. Cut-stone course to eaves. Cut-stone dressings to gables forming ‘pediments’. Square-headed window openings. Stone sills and voussoirs. Fittings now gone. Segmental-headed door openings to each floor of gabled end bays. Cut-stone surrounds. Timber boarded double doors. Brick groin and barrel vaulted interiors to ground floor. Set back from road in grounds shared with distillery buildings.Attached two-bay single-storey rubble stone screen wall, c.1800, to north-west with traces of segmental-headed integral carriageways having cut-stone dressings. Now blocked-up (yellow brick).
This building, which is now in ruins, is of social and historical interest, representing the early industrialisation of Monasterevin in the late eighteenth/early nineteenth centuries. An imposing building of regular, balanced proportions and Classical detailing, the composition includes ‘pediments’ to the gabled end/loading bays, which add a formal or sophisticated tone to the complex. The construction of the interiors to ground floor is of some technical or engineering merit, comprising groin and barrel vaults of early red brick.
This does not grant access. Most recorded buildings are privately owned; view them only from public ground unless the owner allows entry.
Places near here
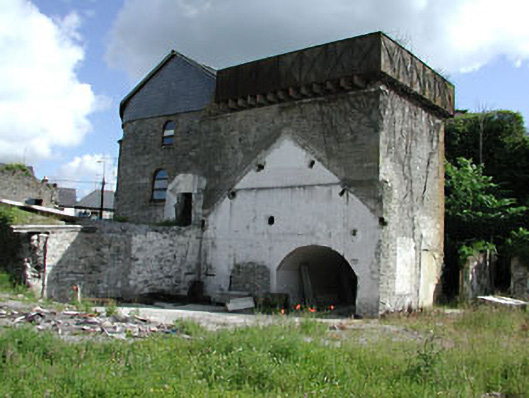 Cassidy and Companywater tower · 54 yd
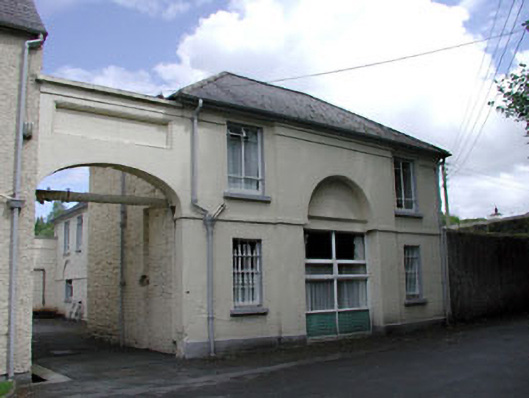 Grove Houseoutbuilding · 81 yd
 Font in Mooreabbey DemesneFont · 240 yd
 Lodge GroveWood · 291 yd
 European YewEuropean Yew · 322 yd
 IndicatedHoly well · 789 yd
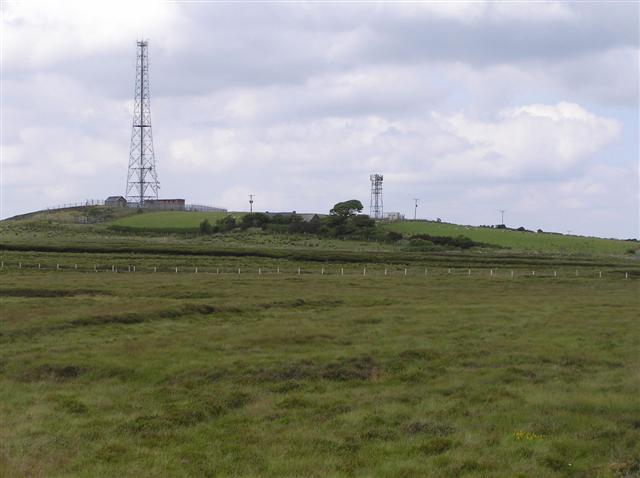 Bawn in Lackagh BegBawn · 3.4 mi
 Lea Castle (in ruins)Castle, Anglo-Norman masonry castle · 3.8 mi
 Church (in Ruins), GraveyardChurch · 4.3 mi
 Bog Lake WalkWalking route · 5.8 mi
 Derryounce Walk (Yellow Loop)Walking route · 6.0 mi
 Bithia Mary CrokerMemorial · 6.4 mi
Other information
Photo: National Inventory of Architectural Heritage · Website use allowed for educational or private purposes with source credit