What is recorded here
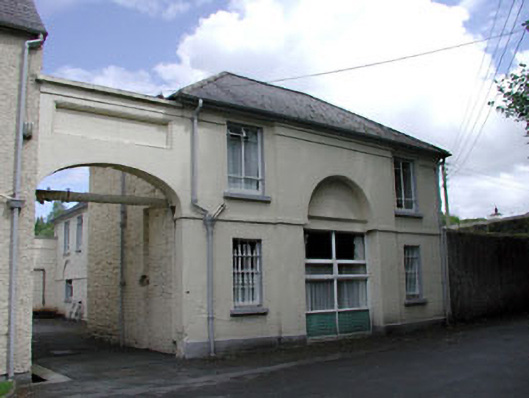
Detached three-bay two-storey former coach house, c.1800, on an L-shaped plan retaining some early fenestration originally with round-headed integral carriageway to centre and five-bay two-storey return to rear to north-east originally with series of three round-headed integral carriageways to ground floor. Renovated, c.1970, with some openings remodelled to accommodate use as nursing home. Hipped and gable-ended roof on an L-shaped plan. With slate. Clay ridge tiles. Iron rainwater goods on eaves course. Rendered wall to front (south-west) elevation. Ruled and lined. Painted. Rendered dressings including stringcourse to first floor and frieze to eaves. Random rubble stone walls to remainder. Painted. Square-headed openings (slit-style to side elevation to south-east). Stone sills. Some early 6/6 timber sash windows. Replacement timber casement windows, c.1970, to remainder. Round-headed integral carriageways remodelled, c.1970, with square-headed window openings inserted having timber casement windows. Set back from road in grounds shared with Mooreabbey House.Gateway, c.1800, to north-west with elliptical-headed arch having panelled parapet over (linking coach house with Grove House to north-west (11816047/KD-16-26-47)) with rendered coping.
This former coach house is a fine, Classically-inspired Georgian building, the sophisticated appearance of which complements the house it serves to the north-west. The front (south-west) elevation is formally planned in a Triumphal Arch arrangement composed of a central opening with flanking bays and, although remodelled, the original form is still discernible. Remodelled also to the return, the original arcade formed by a series of round-headed integral carriageways is identifiable, although the openings have been altered to accommodate use as window openings. The building retains some of its original or early features and materials, including multi-pane timber sash fenestration to ground floor front elevation, and a slate roof.
This does not grant access. Most recorded buildings are privately owned; view them only from public ground unless the owner allows entry.
Places near here
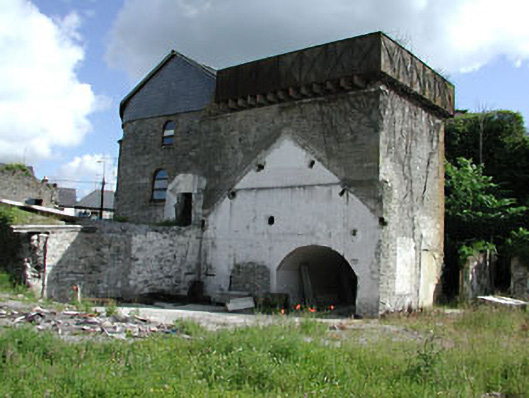 Cassidy and Companywater tower · 67 yd
 Prendergast Monumentmonument · 106 yd
 Font in Mooreabbey DemesneFont · 180 yd
 European YewEuropean Yew · 326 yd
 Lodge GroveWood · 355 yd
 IndicatedHoly well · 746 yd
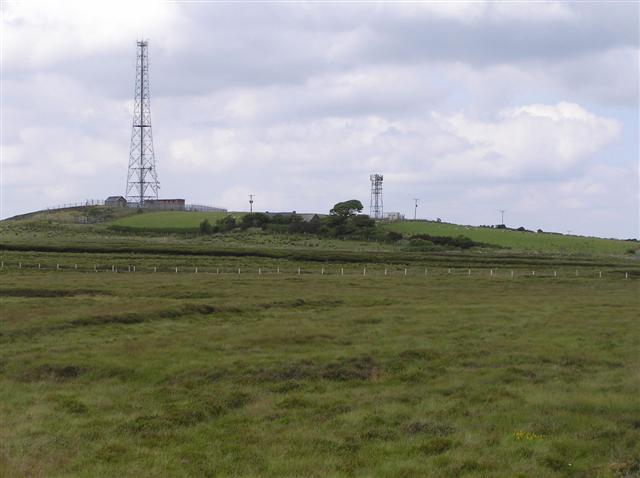 Bawn in Lackagh BegBawn · 3.5 mi
 Lea Castle (in ruins)Castle, Anglo-Norman masonry castle · 3.8 mi
 Church (in Ruins), GraveyardChurch · 4.2 mi
 Bog Lake WalkWalking route · 5.8 mi
 Derryounce Walk (Yellow Loop)Walking route · 6.0 mi
 Bithia Mary CrokerMemorial · 6.4 mi
Other information
Photo: National Inventory of Architectural Heritage · Website use allowed for educational or private purposes with source credit