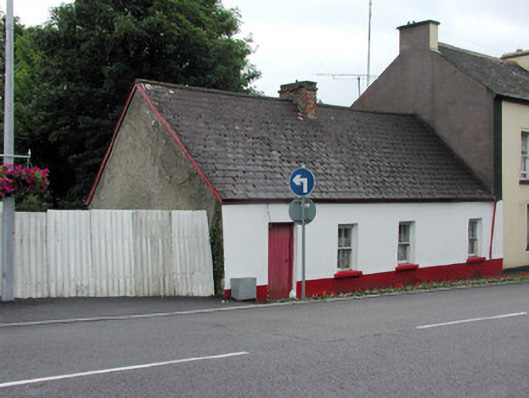
What is recorded here
Detached four-bay single-storey house, formerly a pair of houses, built c.1860, abutted by a two-storey former house to the south. Pitched asbestos-cement slate roof with ridge tiles. Brick chimneystack. Roughcast rendered walls with plinth. Timber sash windows with sills. Timber battened door. House fronts onto street.
This house is a good example of an urban vernacular architecture. The simple architectural form is enhanced by the retention of materials and features such as two-over-two timber sash windows and timber battened door.
This does not grant access. Most recorded buildings are privately owned; view them only from public ground unless the owner allows entry.
Places near here
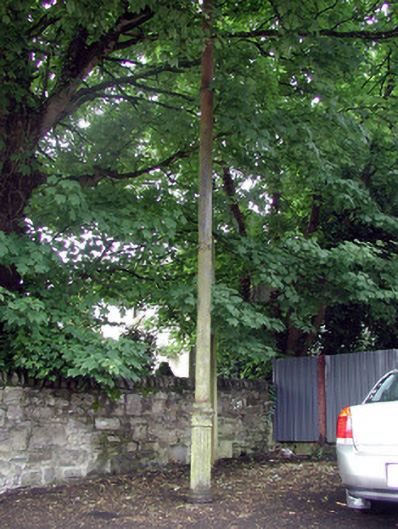 vent pipevent pipe · 29 yd
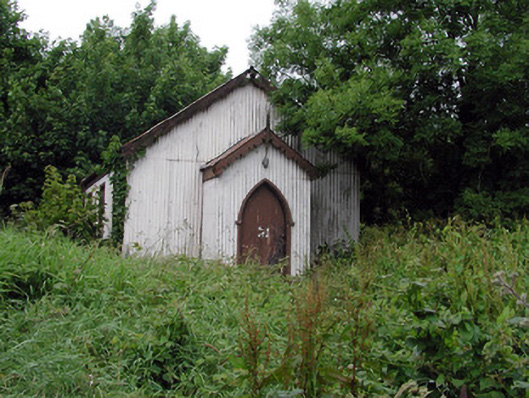 Mohill Presbyterian Churchchurch/chapel · 107 yd
 indicatedBawn · 126 yd
 Turlough O'Carolan MonumentHeritage attraction · 215 yd
 Ch. on site of AbbeyChurch · 235 yd
 Tober RonanHoly well · 511 yd
 Giant's GraveArchaeological place · 1.7 mi
 Little IslandIslet · 2.0 mi
 Duck IslandIslet · 2.1 mi
 Lawson's CypressLawson's Cypress · 2.1 mi
 TuliptreeTuliptree · 2.1 mi
 CastleCastle, tower house · 2.3 mi
Other information
Photo: National Inventory of Architectural Heritage · Website use allowed for educational or private purposes with source credit