What is recorded here
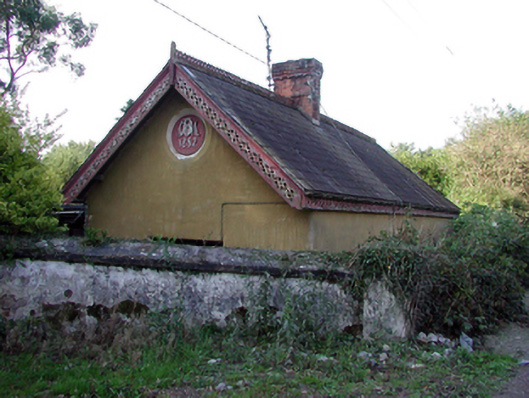
Detached single-bay single-storey gable-fronted gate lodge with half-dormer attic, dated 1882, with two-bay single-storey side elevations. Renovated and extended, c.1980, comprising single-bay single-storey lean-to glazed entrance end bay to left (south). Now in private residential use. Pitched (gable-fronted) slate roof with decorative red clay ridge tiles, red brick Running bond chimney stack, decorative pierced timber bargeboards, and cast-iron rainwater goods on decorative pierced timber eaves. Shallow lean-to corrugated-zinc roof to entrance bay with timber eaves. Painted rendered walls with rendered date stone/plaque to gable having chamfered surround. Square-headed window openings (possibly remodelled, c.1980) with rendered sills, and replacement timber casement windows, c.1980. Door opening not visible. Set back from line of road in grounds shared with Mocollop Castle.
A picturesque small-scale gate lodge forming an integral component of the Mocollop Castle estate, which retains much of its original form and character, and which contributes to the visual appeal of the locality. Fine detailing, including pierced joinery to the roofs and an attractive date stone, enhance the design quality of the composition, and attest to high quality craftsmanship.
This does not grant access. Most recorded buildings are privately owned; view them only from public ground unless the owner allows entry.
Places near here
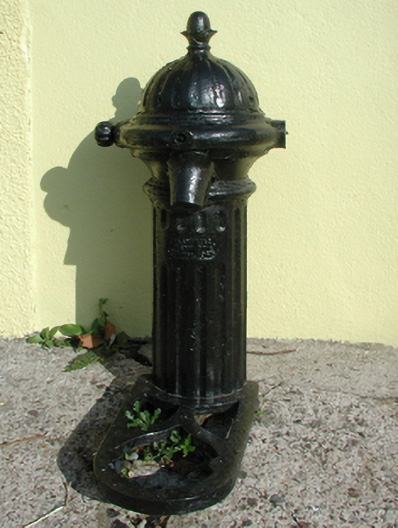 water pumpwater pump · 71 yd
 St. Marys ChurchChurch · 112 yd
 Mocollop Castle (in ruins)Castle, Anglo-Norman masonry castle · 215 yd
 Mocollop Picnic SitePicnic place · 363 yd
 IndicatedEnclosure · 1.6 mi
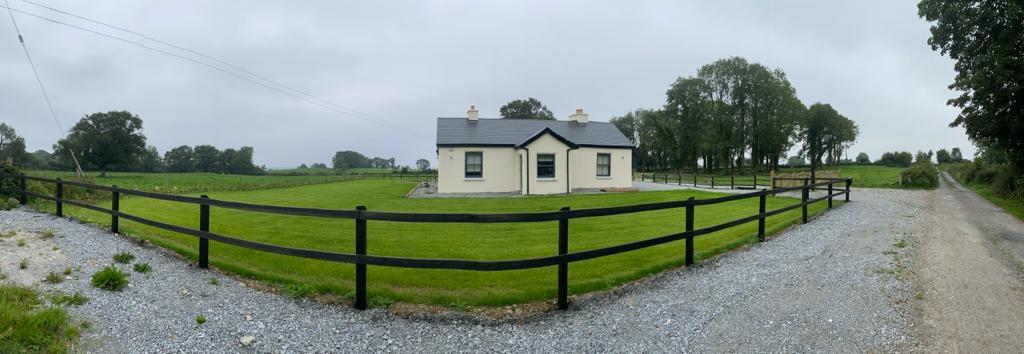 Fulacht fia in CoolbaunFulacht fia · 1.7 mi
 Saint Micheal's Holy WellSpring · 2.1 mi
 Sheanmore Castle (in ruins)Castle, tower house · 2.3 mi
 KnocknaloughMountain / peak · 2.5 mi
 KnockadullaunMountain / peak · 3.5 mi
 Natural heritage of CoolagowanVisitor information · 3.8 mi
 Graveyard in Curraheen (kinnatalloon By.)Graveyard · 3.9 mi
Other information
Photo: National Inventory of Architectural Heritage · Website use allowed for educational or private purposes with source credit