What is recorded here

Attached two-bay two-storey house over basement, built 1777, as part of scheme of almshouses, projecting slightly from line of houses to north. Hipped slate roof, with dressed limestone eaves course, rendered chimneystacks, terracotta chimneypots and cast-iron rainwater goods. Rendered coursed limestone walls. Camber-headed window openings with timber sliding sash windows, six-over-six pane to first floor and basement and nine-over-six pane to ground floor, all having limestone sills and red brick block-and-start surrounds. Round-headed door opening with timber panelled door, spoked timber fanlight, brick block-and-start surround and limestone step over area, with rendered parapet and boundary walls with dressed limestone copings, and cast-iron railings.
Kingston College was built by the Earl of Kingston for the "poor Gentlemen and Gentlewomen members of the Church of Ireland," with tenants of the estate having priority. One of the largest houses in the group, this building has classical proportions and form, highlighted by the central doorway. The retention of timber sash windows and panelled door greatly enhances to the historic character and the cast-iron railings decoratively bound the front of the property.
This does not grant access. Most recorded buildings are privately owned; view them only from public ground unless the owner allows entry.
Places near here
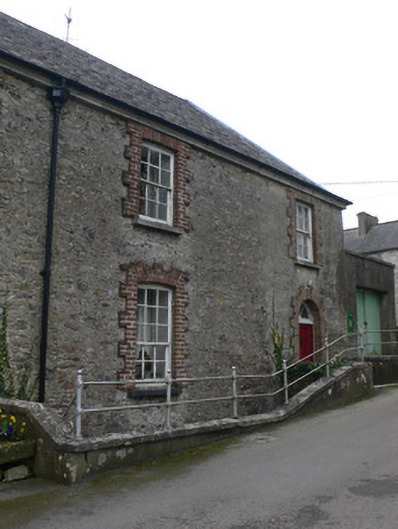 almshousealmshouse · 10 yd
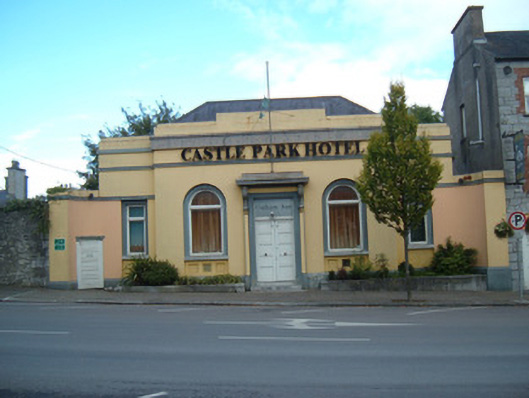 bank/financial institutionbank/financial institution · 31 yd
 John MandevilleMemorial · 444 yd
 Mitchelstown Town MapVisitor information · 461 yd
 White Knights Tower (Site of)Castle, unclassified · 680 yd
 Grave YardGraveyard · 685 yd
 Statue of Saint FanahanMemorial · 743 yd
 St Finnchus WellHoly well · 1293 yd
 Carriganoura Castle (in Ruins)Castle, tower house · 2.2 mi
 FlagCave · 3.3 mi
 Ballyarthur HillMountain / peak · 3.3 mi
 Combaun WoodsViewpoint · 4.3 mi
Other information
Photo: National Inventory of Architectural Heritage · Website use allowed for educational or private purposes with source credit