
What is recorded here
Terraced two-storey over basement house, built 1777, as part of scheme of almshouses, having three-bay first floor and four-bay ground floor, southern bay originally being shared with house to south, and having blind camber-headed window opening to first floor and round-headed brick niche to ground floor, latter with limestone keystone and carved imposts and limestone sill, with rendered boundary walls of houses to front and each side, with limestone copings and cast-iron railings to front with ball finials. Pitched slate roof with eaves course and cast-iron rainwater goods. Rendered coursed limestone walls with red brick surrounds to openings. Round-headed window to south bay was formerly doorway of another house and has six-over-six pane timber sliding sash window with fanlight. Camber-headed windows elsewhere to house, with timber sliding sash windows, six-over-three pane to first floor and nine-over-six pane to ground floor. Round-headed door opening with carved timber panelled door, traceried fanlight, red brick block-and-start surround and limestone step over area. Rendered boundary wall with limestone coping and cast-iron railings with ball finials.
Kingston College was built by the Earl of Kingston for the "poor Gentlemen and Gentlewomen members of the Church of Ireland," with tenants of the estate having priority. The retention of timber sash windows and the timber panelled door with traceried fanlight, as well as the cast-iron boundary railings, considerably enhances this building's historic character.
This does not grant access. Most recorded buildings are privately owned; view them only from public ground unless the owner allows entry.
Places near here
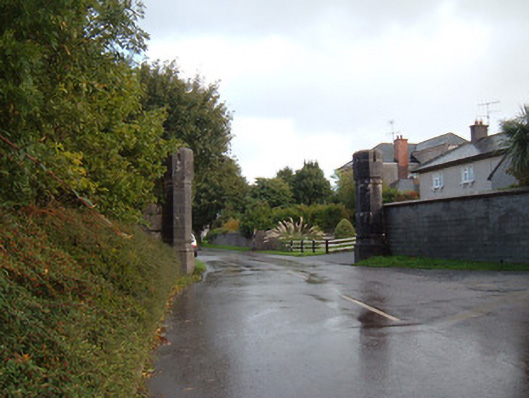 gates/railings/wallsgates/railings/walls · 69 yd
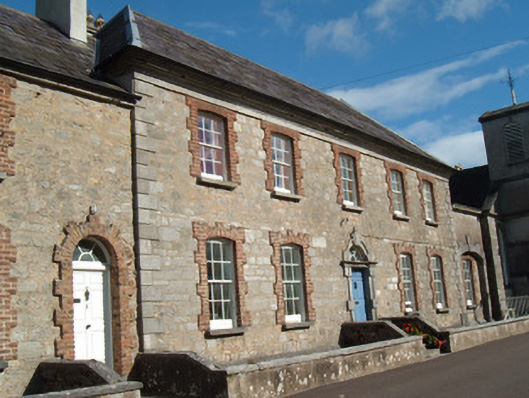 The Rectoryalmshouse · 83 yd
 White Knights Tower (Site of)Castle, unclassified · 486 yd
 John MandevilleMemorial · 573 yd
 Mitchelstown Town MapVisitor information · 587 yd
 Grave YardGraveyard · 705 yd
 Statue of Saint FanahanMemorial · 836 yd
 Burnt mound in MitchelstownBurnt mound · 1221 yd
 Carriganoura Castle (in Ruins)Castle, tower house · 2.1 mi
 Ballyarthur HillMountain / peak · 3.2 mi
 FlagCave · 3.3 mi
 Combaun WoodsViewpoint · 4.3 mi
Other information
Photo: National Inventory of Architectural Heritage · Website use allowed for educational or private purposes with source credit