What is recorded here
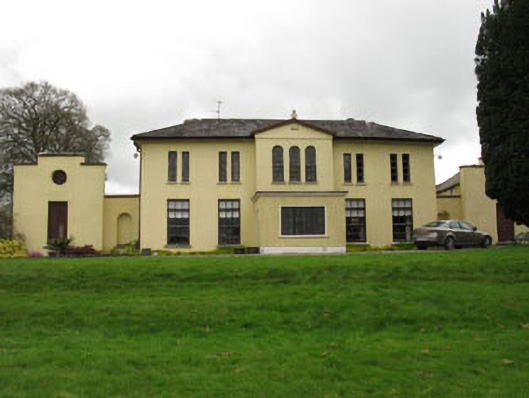
Detached U-plan five-bay two-storey house, dated 1908, having pedimented breakfront and single-storey porch to front (south-west). Stepped gabled single-storey wings to sides (east and west), linked to house by single-bay with blind niche. Hipped slate roofs having overhanging eaves, rendered chimneystacks and cast-iron rainwater goods. Decorative render finial to front pediment. Rendered walls with raised render date to breakfront. Blind ocului to gables of wings. Roughcast rendered walls to porch. Paired square-headed window openings with render sills to first floor of front elevation having timber casement windows. Square-headed window openings to ground floor with render sills, round-headed window openings to breakfront, all having timber casement windows. Square-headed door opening to porch with timber panelled door. Square-headed door openings to wings with timber panelled doors. Set within own grounds.
An early twentieth-century house, which was built on the site of an earlier structure, and probably incorporates fabric of that building to the rear. The character, form and fabric of the building have been largely retained. It is an interesting addition to the architectural heritage, as few country houses were built in the early twentieth century. The outbuildings and gate lodge compliment its setting.
This does not grant access. Most recorded buildings are privately owned; view them only from public ground unless the owner allows entry.
Places near here
 HayfieldCountry house · 13 yd
 Beechmount Housefolly · 532 yd
 Carrignamuck Tower HouseCastle · 711 yd
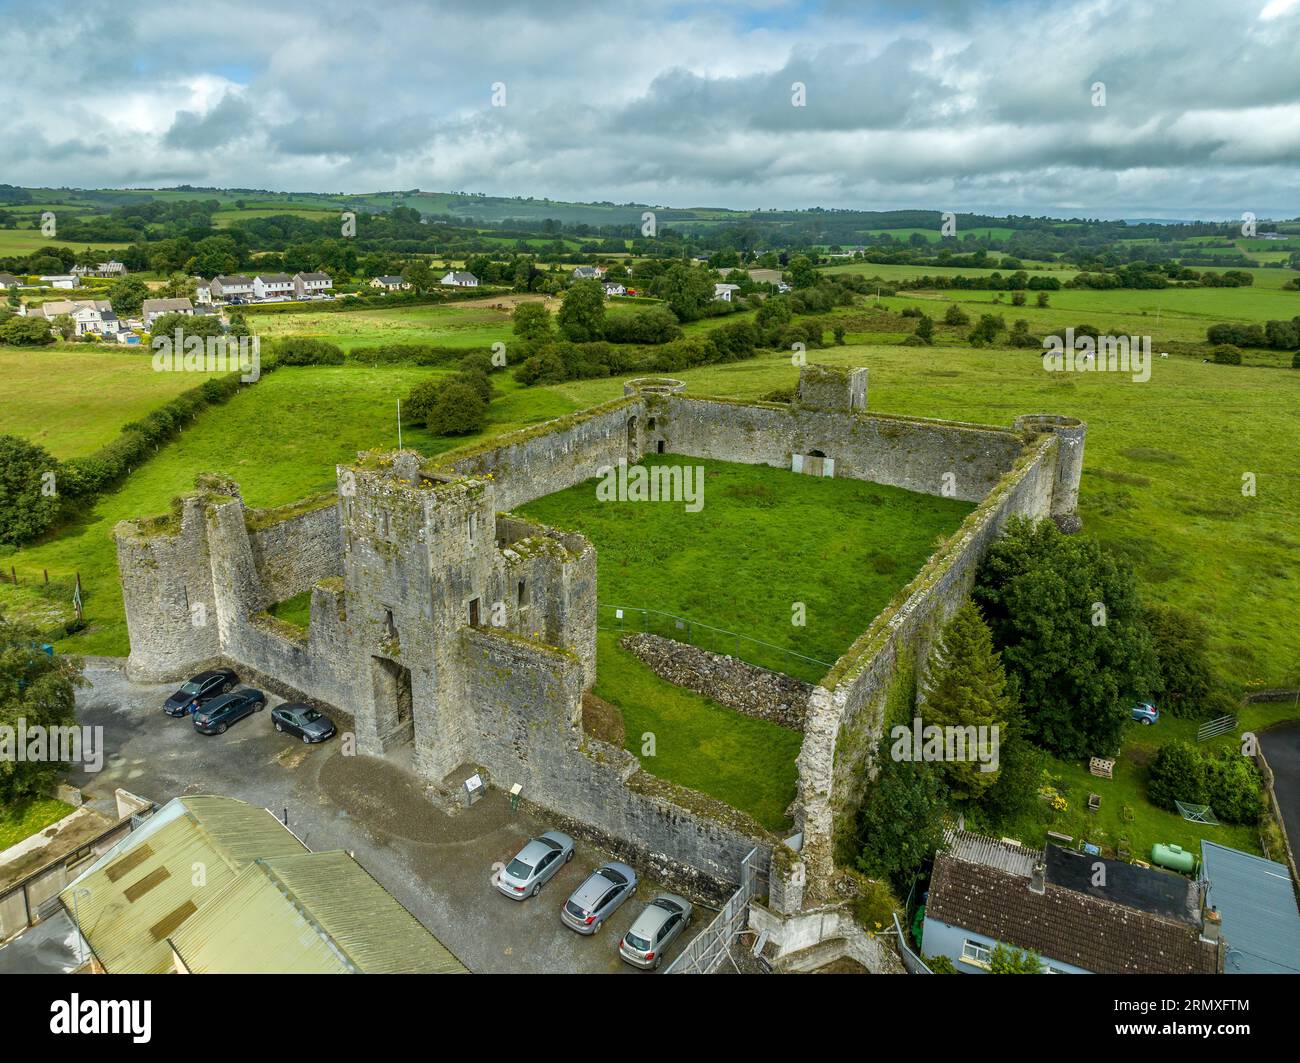 Enclosure in AgharinaghEnclosure · 1147 yd
 Fulacht fia in CarrignamuckFulacht fia · 1160 yd
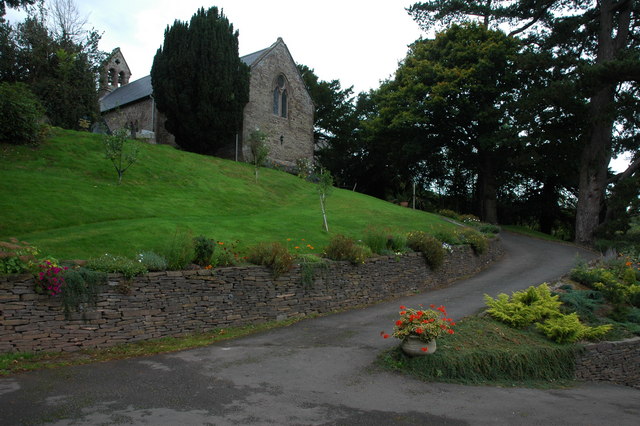 Oldcastle WoodWood · 1.5 mi
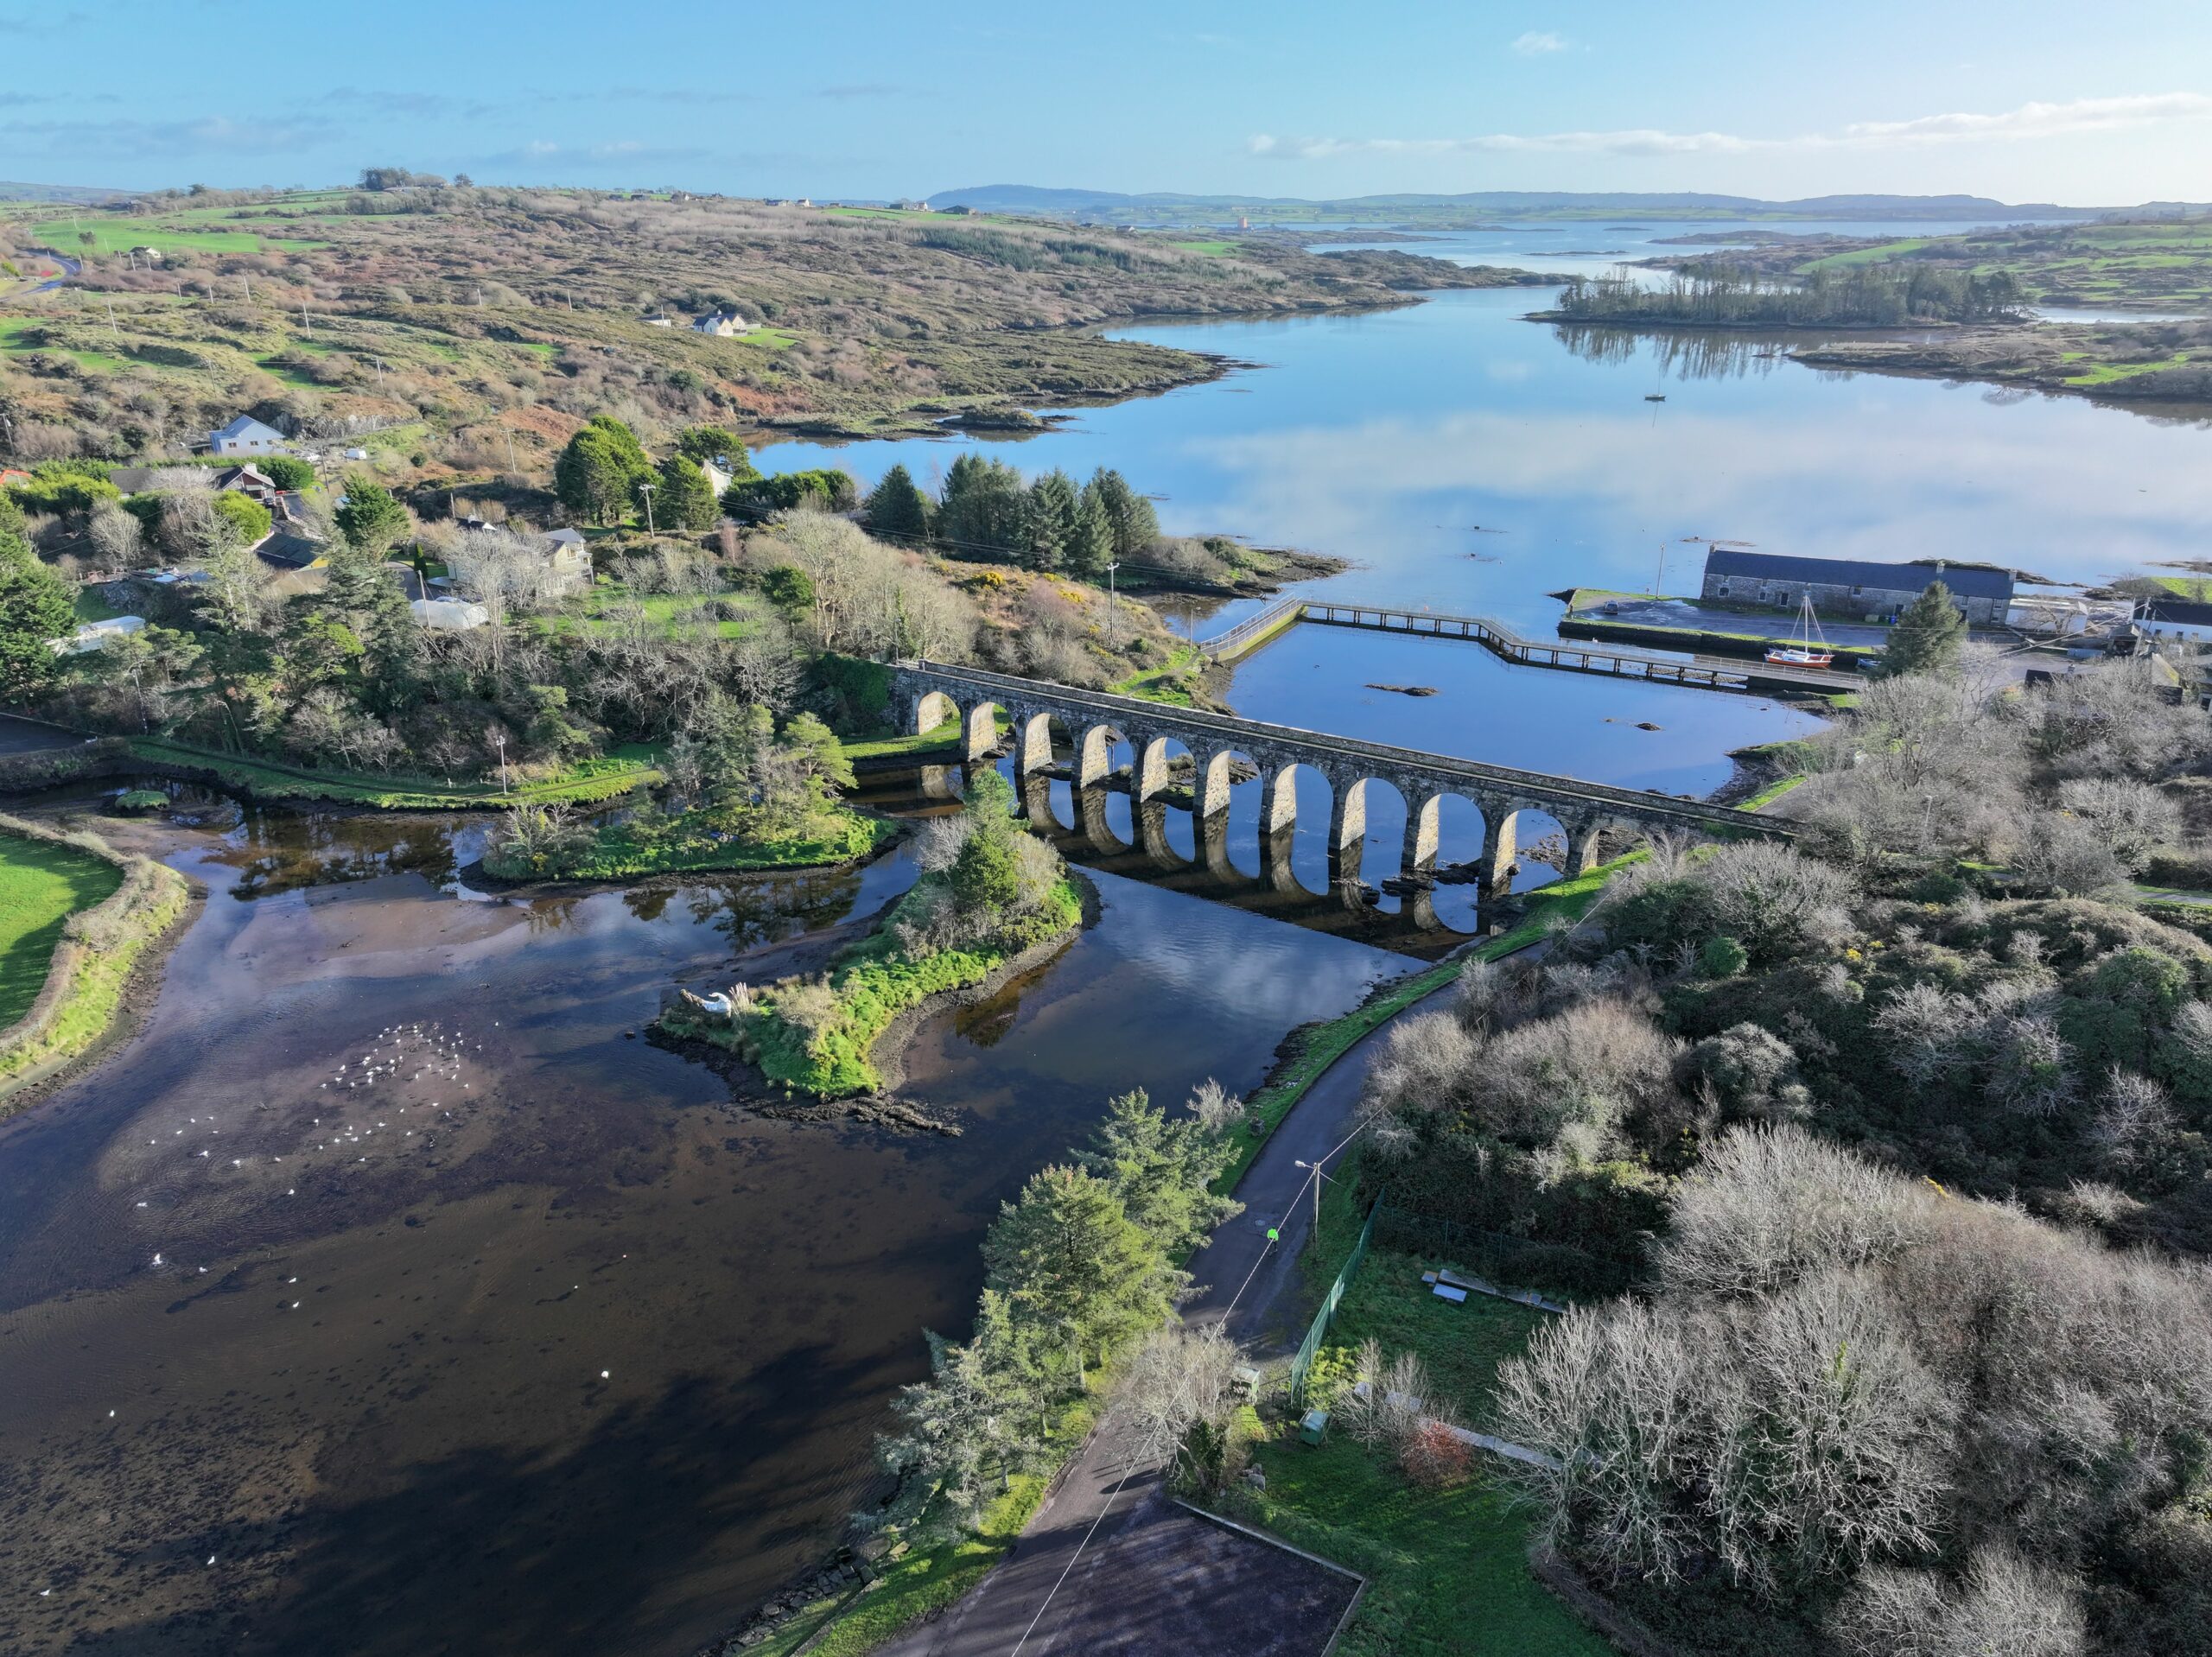 Coachford Greenway (End)Visitor information · 2.4 mi
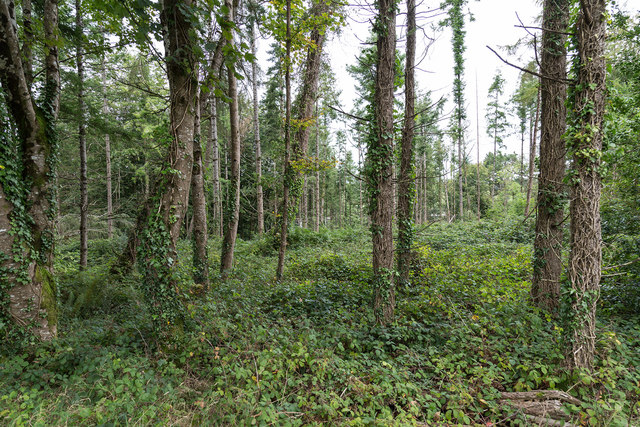 Farran WoodWood · 2.7 mi
 Old Mansion HoCastle, Anglo-Norman masonry castle · 2.9 mi
 Ballyanly Inniscarra Slí na SláinteWalking route · 3.2 mi
 Bob AdamsMemorial · 3.3 mi
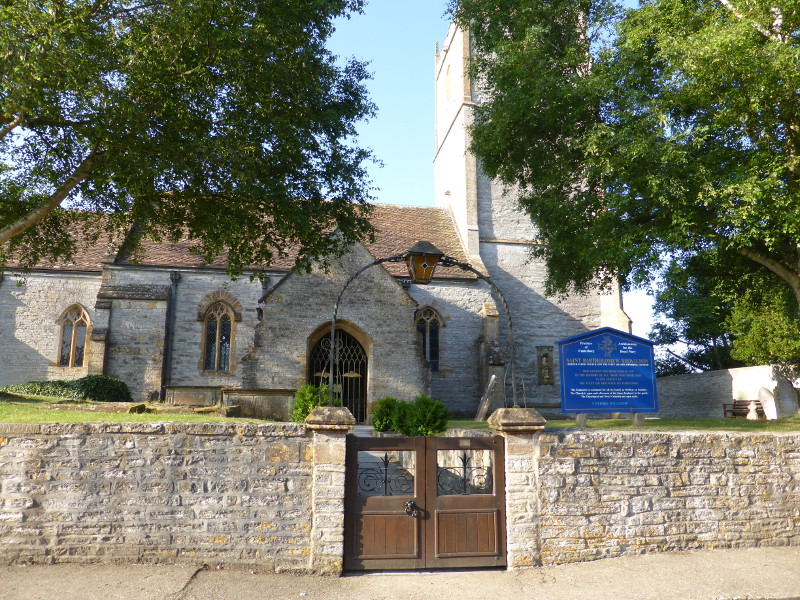 Saint Bartholomew's WellSpring · 3.6 mi
Other information
Photo: National Inventory of Architectural Heritage · Website use allowed for educational or private purposes with source credit