What is recorded here
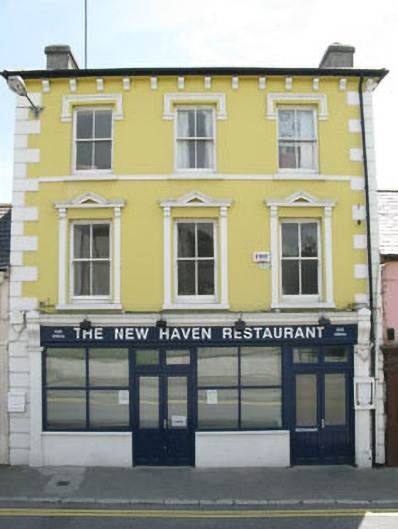
Terraced three-bay three-storey house, built c.1900, formerly also in use as shop, now in use as restaurant. Hipped artificial slate roof with rendered end chimneystacks, overhanging eaves and uPVC rainwater goods. Painted rendered walls with corbels, platband and block-and-start rendered quoins. Square-headed openings to first floor with two-over-two timber sliding sash windows, concrete sills and raised rendered surrounds with corbels, friezes and pediments. Square-headed openings to second floor with two-over-two timber sliding sash windows with concrete sills and label mouldings with stops. Shopfront comprising render pilasters with consoles, architrave, fascia and cornice. Square-headed openings with timber fixed pane display windows and concrete sills. Square-headed door openings with double-leaf timber glazed doors and overlights.
An imposing building with the townscape which is considerably taller than its flanking buildings. A sense of grandeur is further created by the retention of many of its original decorative features, such as corbels, quoins and window surrounds. These serve to enliven the facade and give it an artistic appeal. Due to its size and appearance it acts as a focal point within the streetscape.
This does not grant access. Most recorded buildings are privately owned; view them only from public ground unless the owner allows entry.
Places near here
 McCarthy's Garagehouse · 11 yd
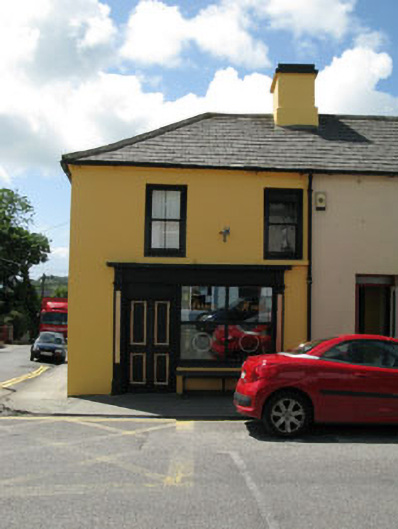 Corner Houseshop/retail outlet · 40 yd
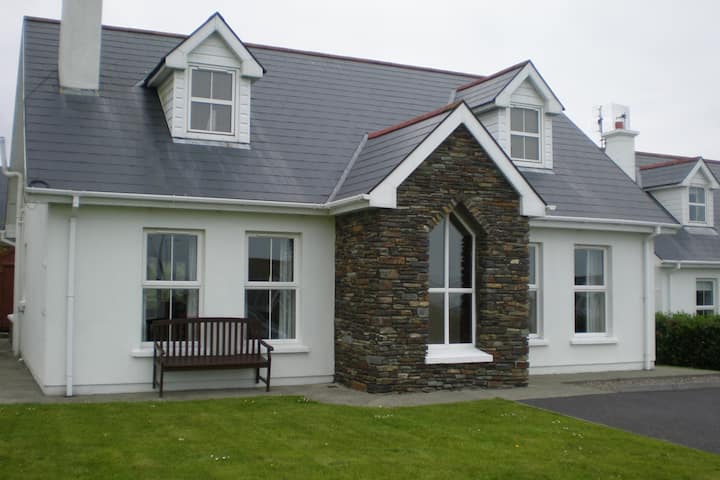 Schull "An Taisce"Visitor information · 754 yd
 Cadogan's StrandHeritage attraction · 755 yd
 Pierre levéeMonument · 785 yd
 Grave YdGraveyard · 874 yd
 Schull HarbourBay · 1059 yd
 Sailor's HillViewpoint · 1616 yd
 Coosheen PointHeadland · 1.1 mi
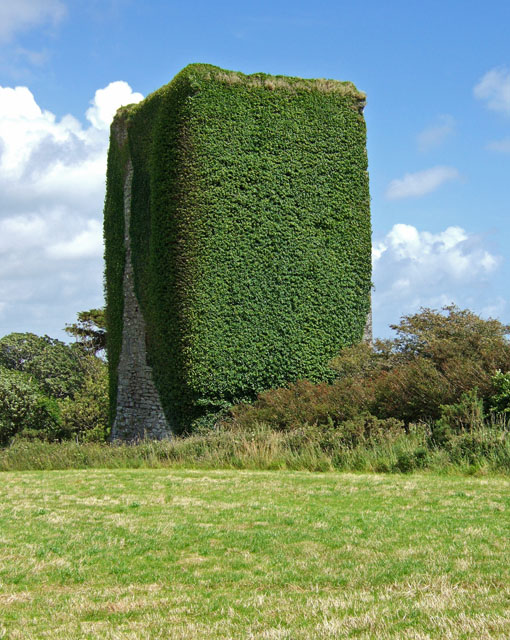 Bawn in ArdintenantBawn · 1.3 mi
 Mount GabrielMountain / peak · 2.1 mi
 Coney IslandIslet · 2.1 mi
Other information
Photo: National Inventory of Architectural Heritage · Website use allowed for educational or private purposes with source credit