
What is recorded here
Terraced two-bay three-storey house, built c.1820, having render shopfront to front (north-east) elevation. Formerly also in use as retail outlet, now disused. Pitched slate roof having rendered chimneystack, rendered eaves course and uPVC rainwater goods. Lined-and-ruled rendered walls. Square-headed window openings with rendered sills and one-over-one pane timber sliding sash windows. Shopfront to ground floor comprising pilasters having capped brackets surmounted by architrave, frieze and moulded cornice. Square-headed window openings having fixed timber-framed single-pane display window. Square-headed door opening having replacement timber panelled door with overlight.
This house forms an integral part of a long terrace overlooking the harbour. Though altered at ground floor level, the upper floors retain historic features including timber sliding sash windows and lined-and-ruled render which add character to both building and streetscape.
This does not grant access. Most recorded buildings are privately owned; view them only from public ground unless the owner allows entry.
Places near here
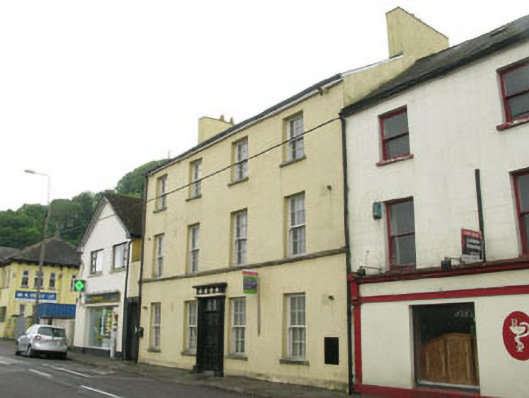 Bank Househouse · 11 yd
 Ard Carraighouse · 71 yd
 Passage West Maritime MuseumMuseum · 332 yd
 Marino PointHeadland · 1052 yd
 Sunday WellHoly well · 1319 yd
 Bee-boles in Ballynoe (kerrycurrihy By.)Bee-boles · 1.0 mi
 Lough MahonBay · 1.7 mi
 Rochestown WoodWood · 2.0 mi
 Cobh MuseumMuseum · 2.1 mi
 Scots ChurchMemorial · 2.1 mi
 Carrig HouseMemorial · 2.1 mi
 Cobh Tourist OfficeVisitor information · 2.1 mi
Other information
Photo: National Inventory of Architectural Heritage · Website use allowed for educational or private purposes with source credit