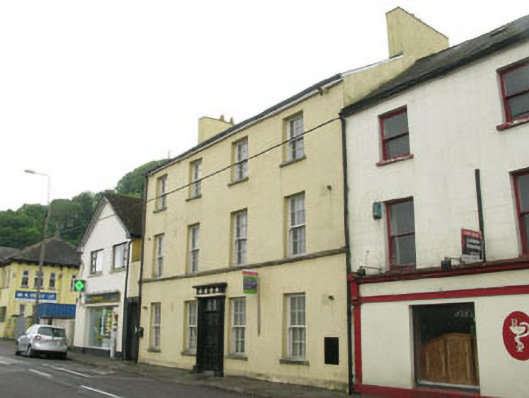
What is recorded here
Attached four-bay three-storey house, built c.1780. Pitched slate roof with rendered chimneystack, rendered eaves course and uPVC rainwater goods. Rendered walls having rendered plinth and limestone sill course to first floor. Diminishing square-headed window openings with limestone sills and replacement six-over-six pane timber sliding sash windows. Square-headed door opening within timber doorcase comprising fluted Doric columns surmounted by decorative frieze and cornice. Timber panelled door having three-pane overlight.
This house forms an integral part of a long terrace of historic houses set overlooking the harbour. The retention of historic features including diminishing window openings, substantial chimneystacks timber sliding sash windows add historic character to both the building and streetscape. The classically inspired doorcase forms the facade's decorative focus and is a notably well-designed and executed feature.
This does not grant access. Most recorded buildings are privately owned; view them only from public ground unless the owner allows entry.
Places near here
 Ard Carraighouse · 61 yd
 Rangwihouse · 68 yd
 Passage West Maritime MuseumMuseum · 343 yd
 Marino PointHeadland · 1060 yd
 Sunday WellHoly well · 1311 yd
 Bee-boles in Ballynoe (kerrycurrihy By.)Bee-boles · 1.0 mi
 Lough MahonBay · 1.7 mi
 Rochestown WoodWood · 2.0 mi
 Cobh MuseumMuseum · 2.1 mi
 Scots ChurchMemorial · 2.1 mi
 Carrig HouseMemorial · 2.1 mi
 Cobh Tourist OfficeVisitor information · 2.1 mi
Other information
Photo: National Inventory of Architectural Heritage · Website use allowed for educational or private purposes with source credit