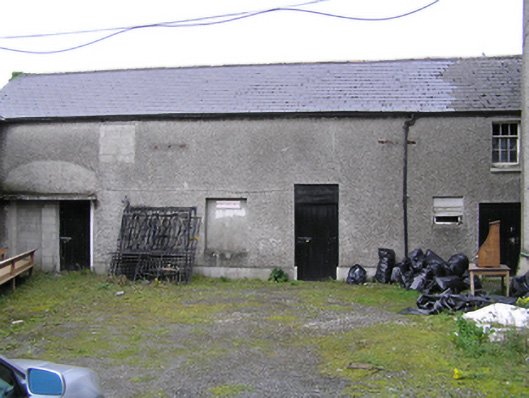
What is recorded here
Attached six-bay two-storey rendered outbuilding, built c. 1820, attached to outbuilding (12505149) forming rear yard to Portleix House. Pitched artificial slate roof, clay ridge tiles, and cast-iron gutter to stone-flagged eaves, cast-iron hopper and downpipes. Pebbledash walls, square-headed window and door openings, limestone (tooled) sills, concrete overband to two door openings. Three-over-six timber sash windows, vertically-sheeted timber doors. Gravel yard forming courtyard to Portleix House.
Retaining some timber sash windows and its façade composition, this building forms part of the courtyard composition to the rear of Portleix House. The scale of the outbuildings gives some idea of what was required to maintain a house of this size.
This does not grant access. Most recorded buildings are privately owned; view them only from public ground unless the owner allows entry.
Places near here
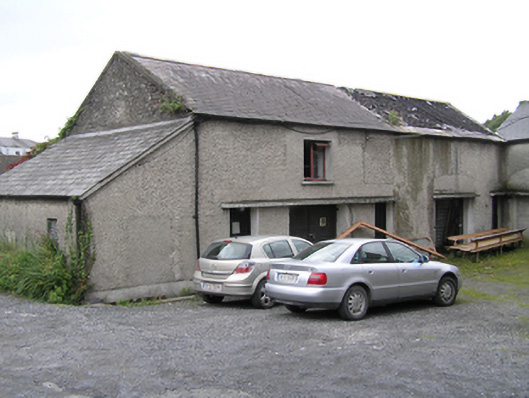 Portleix Houseoutbuilding · 14 yd
 Burial Ridge of MaryboroughMemorial · 37 yd
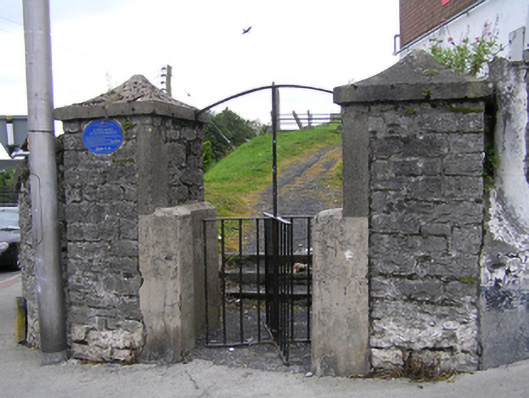 Ridge Graveyardgraveyard/cemetery · 39 yd
 Ridge Grave YardGraveyard · 80 yd
 Town defences in MaryboroughTown defences · 110 yd
 ConventCastle, tower house · 178 yd
 Old Barrack, Mill LandCastle, unclassified · 299 yd
 Portlaoise CourthouseMemorial · 449 yd
 Rock of DunamaseCastle · 3.5 mi
 Rock of Dunamase InformationVisitor information · 3.6 mi
 Rock of CashelMountain / peak · 3.8 mi
 Giant SequoiaGiant Sequoia · 6.3 mi
Other information
Photo: National Inventory of Architectural Heritage · Website use allowed for educational or private purposes with source credit