What is recorded here
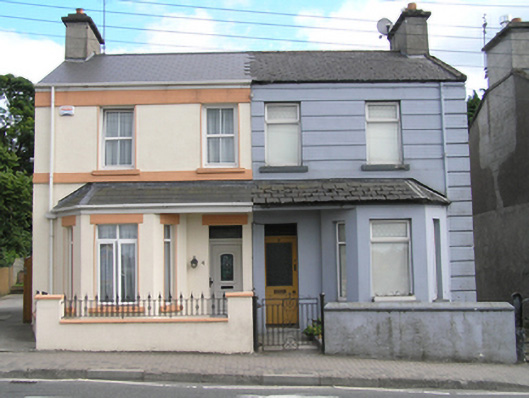
Semi-detached two-bay two-storeyhouse, built c. 1910, with a ground floor bay window. Pitched artificial slate roof, terracotta ridge tiles, rendered chimneystack rising from east gable with clay pots, plastic rainwater goods. Painted cement rendered walling with platbands to eaves and first floor sill level. Square-headed window openings with painted sills, uPVC windows to both floors. Canted bay window to ground floor with an artificial slate roof over entrance and window spanning across to adjoining house. Recessed entrance with square-headed door opening with uPVC glazed door. Low rendered wall and steel rail encloses garden to road.
One of four similar houses, as an early twentieth-century example of speculative housing, they are an important set-piece on Stradbally Road and represent the extension of the streetscape from Bridge Street. The buildings are an integral part of the urban fabric of the historic town core and make a positive contribution to the architectural landscape of Portlaoise.
This does not grant access. Most recorded buildings are privately owned; view them only from public ground unless the owner allows entry.
Places near here
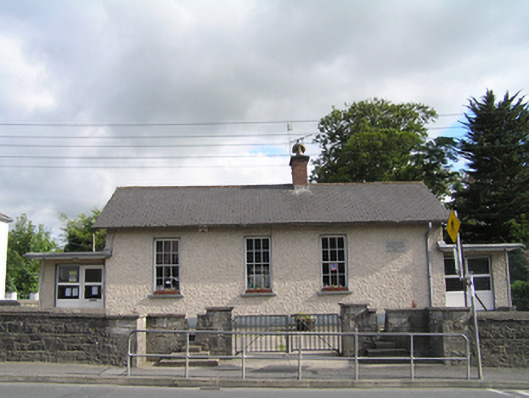 Maryborough National Schoolschool · 51 yd
 vent pipevent pipe · 95 yd
 Burial Ridge of MaryboroughMemorial · 128 yd
 Town defences in MaryboroughTown defences · 178 yd
 Ridge Grave YardGraveyard · 187 yd
 ConventCastle, tower house · 246 yd
 Old Barrack, Mill LandCastle, unclassified · 355 yd
 Portlaoise CourthouseMemorial · 478 yd
 Rock of DunamaseCastle · 3.4 mi
 Rock of Dunamase InformationVisitor information · 3.5 mi
 Rock of CashelMountain / peak · 3.8 mi
 Giant SequoiaGiant Sequoia · 6.4 mi
Other information
Photo: National Inventory of Architectural Heritage · Website use allowed for educational or private purposes with source credit