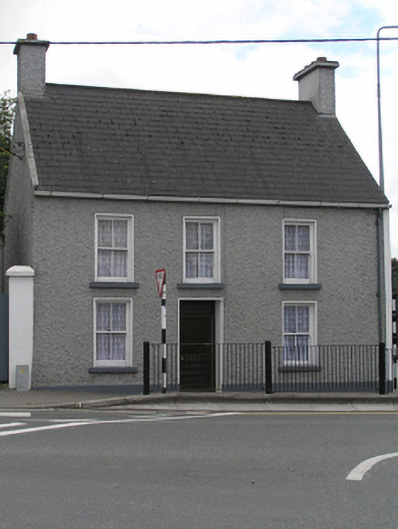
What is recorded here
Detached three-bay two-storey house, built c. 1870, with a two-storey gable-ended return. Pitched artificial slate roofs, clay ridge tiles, pebbledash rendered chimneystacks rising from both gable ends and a further stack to the gable of the return, all having clay pots. Replacement plastic gutter, cast-iron downpipe. Pebbledash rendered walling, smooth rendered plinth course. Square-headed window openings, patent rendered reveals and painted stone sills, two-over-two timber sash windows with ogee horns and semi-exposed sash boxes, timber casement window to west gable at attic level. Central square-headed door opening with replacement hardwood glazed door. Tall rendered piers to east of site with sheet-iron vehicular gates.
A modest but well-proportioned nineteenth-century house, which retains many of its fine early features. The building is an integral part of the architectural landscape of the town and maintains a very important presence in the streetscape, forming a significant element at the east side of the junction of Stradbally Road, Fintan Lalor Avenue and Bridge Street.
This does not grant access. Most recorded buildings are privately owned; view them only from public ground unless the owner allows entry.
Places near here
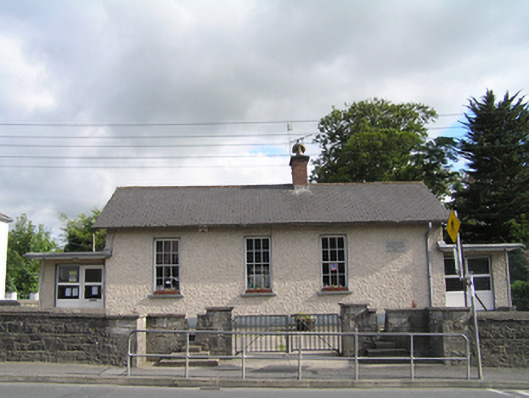 Maryborough National Schoolschool · 86 yd
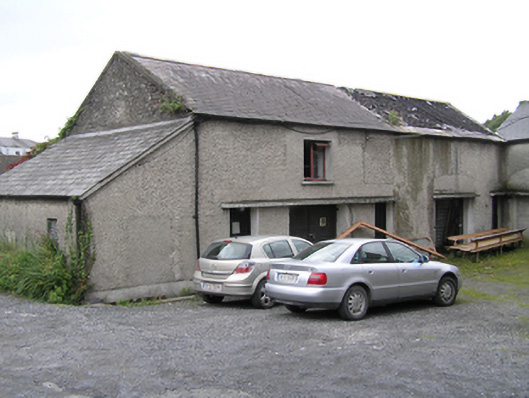 Portleix Houseoutbuilding · 97 yd
 Burial Ridge of MaryboroughMemorial · 134 yd
 Town defences in MaryboroughTown defences · 154 yd
 Ridge Grave YardGraveyard · 186 yd
 ConventCastle, tower house · 219 yd
 Old Barrack, Mill LandCastle, unclassified · 324 yd
 Rock of DunamaseCastle · 3.5 mi
 Rock of Dunamase InformationVisitor information · 3.6 mi
 Rock of CashelMountain / peak · 3.8 mi
 Giant SequoiaGiant Sequoia · 6.4 mi
 European YewEuropean Yew · 6.5 mi
Other information
Photo: National Inventory of Architectural Heritage · Website use allowed for educational or private purposes with source credit