What is recorded here
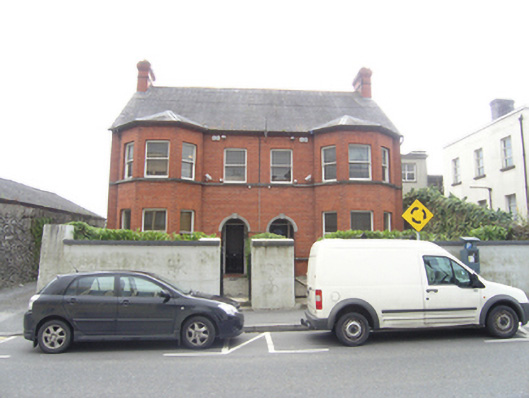
Semi-detached two-bay two-storey house, built c. 1900, located within the former Maryborough Fort, with tw-storey bay window and two-storey return. Pitched slate roof with clay ridge tiles, tall brick chimneystacks on gable and gable of return, cast-iron moulded gutters and square downpipes. English garden wall bond, red brick front elevation, rendered side and rear elevations, cut limestone plat band continuous with stone sills of first floor windows, square-headed window openings have brick surrounds, round headed limestone arch with keystone to porch. One-over-one timber sliding sash windows, two panelled door with margin panes to upper half. Set behind garden fronted by heavy battered boundary wall, ruled and line render with coping stones; random limestone rubble wall to side flanking school yard of former school.
One of a pair of well-finished Edwardian red-brick houses pleasantly contrasting with the rubble stone walls of Maryborough Fort and render facades of nearby buildings. They have a formal appearance complementing the institutional character of the area. The house is located within the former Maryborough Fort and its thick battered front garden wall, which has an identical profile to the fort's walls, is possibly a reuse of part of fort's perimeter wall.
This does not grant access. Most recorded buildings are privately owned; view them only from public ground unless the owner allows entry.
Places near here
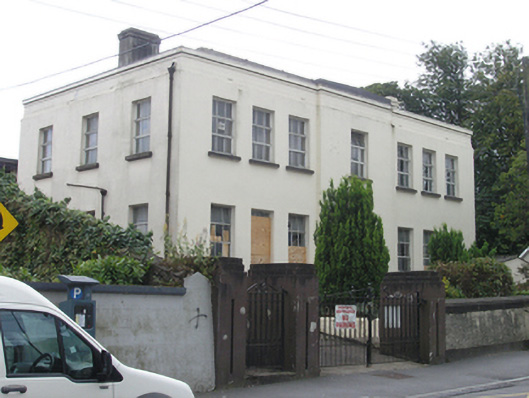 Scoil na gCeardschool · 20 yd
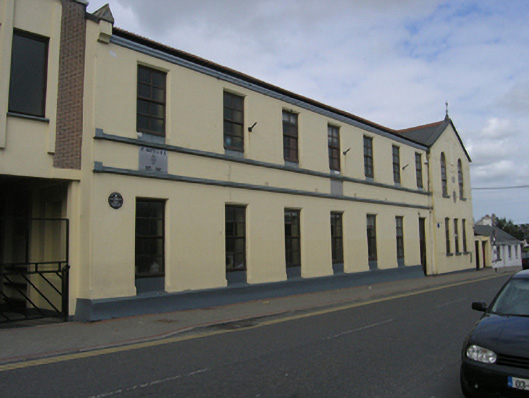 Saint Mary's Christian Brothers Schoolschool · 54 yd
 Old Barrack, Mill LandCastle, unclassified · 55 yd
 Portlaoise CourthouseMemorial · 158 yd
 ConventCastle, tower house · 171 yd
 Town defences in MaryboroughTown defences · 241 yd
 Ridge Grave YardGraveyard · 341 yd
 Burial Ridge of MaryboroughMemorial · 373 yd
 Rock of DunamaseCastle · 3.7 mi
 Rock of Dunamase InformationVisitor information · 3.8 mi
 Rock of CashelMountain / peak · 3.9 mi
 Giant SequoiaGiant Sequoia · 6.5 mi
Other information
Photo: National Inventory of Architectural Heritage · Website use allowed for educational or private purposes with source credit