
What is recorded here
End-of-terrace three-bay three-storey house, built c.1820, with integral carriage arch, shopfront and five-bay two-storey return. Pitched slate roof with rendered chimneystacks. Rendered façade with stucco quoins and raised stucco pediments to windows. Stucco pilasters flanking doorway supporting cornice and replacement fascia. Replacement shopfront. Timber panelled door with petal fanlight above in square-headed opening, leading to upper storeys. Timber sash windows to façade and return. Stone wheel guards to corner leading to laneway.
This end-of-terrace house is a typical example of early nineteenth-century urban architecture, with commercial outlet to ground floor and living accommodation above. The retention of features such as the fanlight and windows further enhances the visual appeal of this building.
This does not grant access. Most recorded buildings are privately owned; view them only from public ground unless the owner allows entry.
Places near here
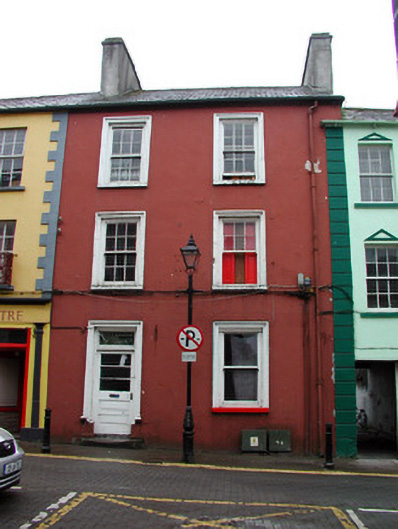 hotelhotel · 11 yd
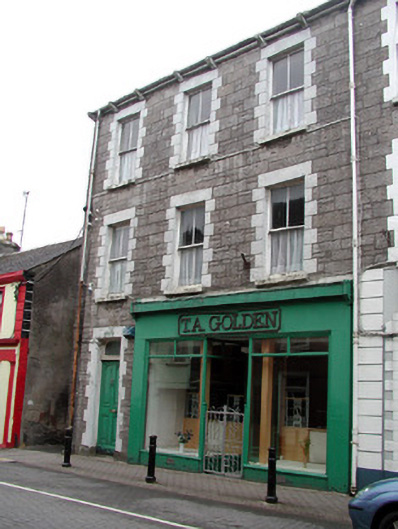 T.A. Goldenhouse · 25 yd
 IndicatedBastioned fort · 321 yd
 Enclosure in Skreeny (drumahaire By.)Enclosure · 986 yd
 Giants RockNamed rock · 1.0 mi
 The Giants GraveArchaeological place · 1.9 mi
 Kilroosk RockNamed rock · 2.4 mi
 BenboMountain / peak · 2.4 mi
 Ashisland WoodForest · 2.5 mi
 Longhill WoodForest · 2.7 mi
 Castle CarCastle · 3.1 mi
 Saddle HillMountain / peak · 3.6 mi
Other information
Photo: National Inventory of Architectural Heritage · Website use allowed for educational or private purposes with source credit