
What is recorded here
Detached three-bay two-storey over half-basement former house, built c. 1900, now in use as dentist's surgery. Pitched slate roof with rendered chimneystacks, cast-iron rainwater goods and render dentillated cornice. Painted rendered walls with round-headed niche to central bay of first floor, and having render plinth course dividing first floor and basement and moulded render sill course to first floor. Groups of three round-headed window openings to end bays of first floor with recessed surrounds, one-over-one pane timber sliding sash windows. Triple round-headed openings to ground floor with fixed timber windows and timber surrounds comprising pilasters with carved imposts and cornice and render discontinuous sill courses with render square-headed panels beneath. Triple square-headed openings to basement with two-over-two pane timber sliding sash windows and grouped within render surrounds. Square-headed door opening to central bay of ground floor with timber panelled door, fluted architrave with square bosses to corners, dentillated cornice and overlight and render surround with dressed limestone plinth blocks. Approached by flight of dressed limestone steps with cast-iron railings. Rendered boundary walls with decorative cast-iron railings and gates. Square-profile rendered pier with round-headed panels and decorative render cap to east.
This modestly-sized building forms a notable and interesting feature on the main street of Mallow. Its design and form are unusual, incorporating narrow window openings and a detached and over basement design. The decorative façade incorporates elements of classicism in the arcaded windows, pilasters and cornices. It retains early features and materials such as the timber sash windows and slate roof and the boundary walls and railings add context to the site, and further set it apart on the streetscape.
This does not grant access. Most recorded buildings are privately owned; view them only from public ground unless the owner allows entry.
Places near here
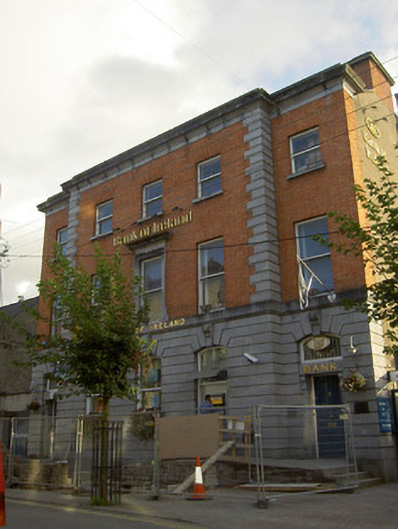 Bank of Irelandbank/financial institution · 20 yd
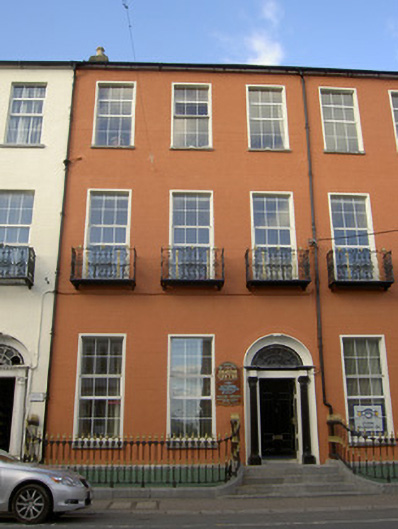 Saint Joseph's Parish Centrehouse · 28 yd
 Castle (Site of )Castle, unclassified · 186 yd
 Site of R C ChapelChurch · 274 yd
 Grave YardGraveyard · 375 yd
 Mallow Castle (in Ruins)House, fortified house · 678 yd
 In loving memory of Elvis O'DonoghueMemorial · 932 yd
 Mallow River TrailVisitor information · 998 yd
 Mallow Town Park - Maple WoodsForest · 1346 yd
 Lover' LeapCliff · 1.0 mi
 Lover's LeapCliff · 1.1 mi
 Blackwater WayWalking route · 1.1 mi
Other information
Photo: National Inventory of Architectural Heritage · Website use allowed for educational or private purposes with source credit