
What is recorded here
Semi-detached two-bay two-storey with attic house, built c.1860, with single-bay two-storey hipped roof wing to the east and single-storey flat-roofed porch. Pitched slate roof to main section with rendered chimneystack, segmental-headed dormer window and cast-iron rainwater goods. Roughcast rendered walls with moulded render continuous sill course and cornice. Square-headed window openings with limestone sills and replacement aluminium casement windows. Square-headed bipartite window opening to east wing with one-over-one timber sliding sash windows and limestone sill. Round-headed opening to ground floor east wing with pair of fixed round-headed lights divided by a mullion and surmounted by circle and spandrels. Lugged round-headed architrave to dormer with one-over-two timber sliding sash window. Square-headed door opening with timber panelled door and limestone steps. Pebble-dashed boundary wall with brick coping with roughcast square-profile piers and recent vehicular gate. Square-profile piers to pedestrian entrance with flagstone steps and supporting wall with stone segmental-coping.
This building forms part of a pair that retains many of its original finishes. It is a good example of Victorian suburban housing which was popular on the outskirts of Cork City at the time.
This does not grant access. Most recorded buildings are privately owned; view them only from public ground unless the owner allows entry.
Places near here
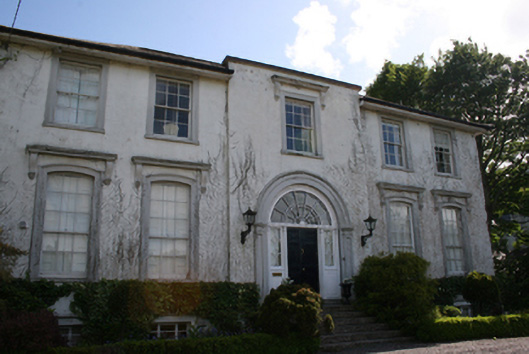 Rosettahouse · 124 yd
 Blackrock Castlegates/railings/walls · 140 yd
 Old coast guard station ruinRuins · 464 yd
 Castle (in Ruins)Castle, tower house · 530 yd
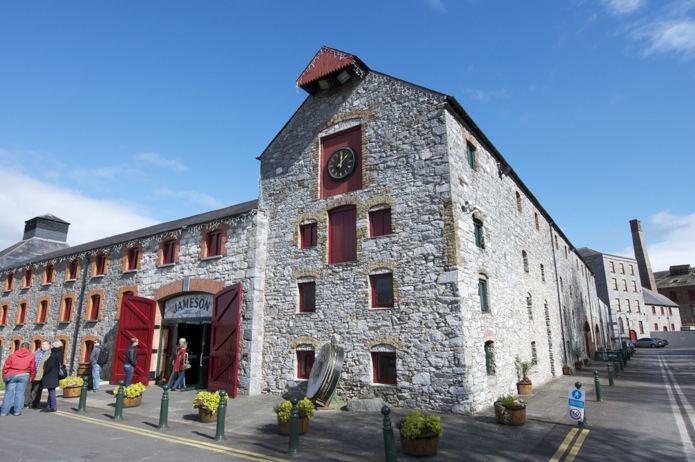 Icehouse in DunkettleIcehouse · 1206 yd
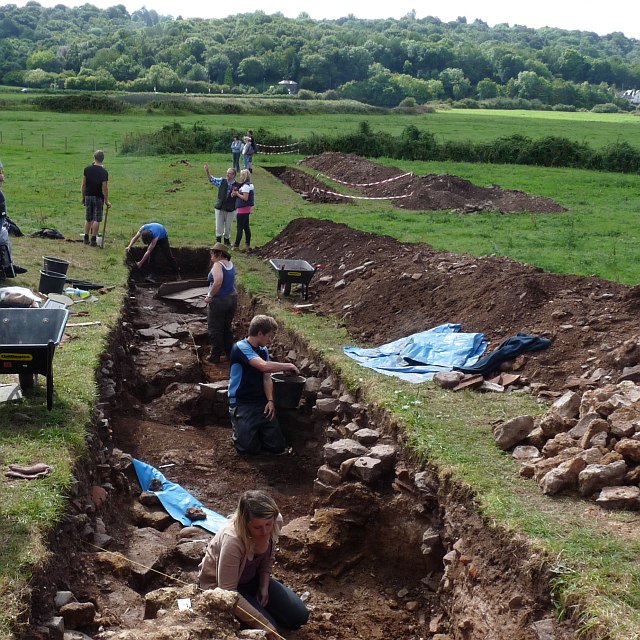 ExcavationExcavation, miscellaneous · 1590 yd
 Ronayns CourtHouse, fortified house · 1.6 mi
 Goat IslandIslet · 1.6 mi
 Rochestown WoodWood · 1.9 mi
 Lough MahonBay · 2.0 mi
 Grey GalleryGallery · 2.2 mi
 Be Framed Fine Art GalleryGallery · 2.3 mi
Other information
Photo: National Inventory of Architectural Heritage · Website use allowed for educational or private purposes with source credit