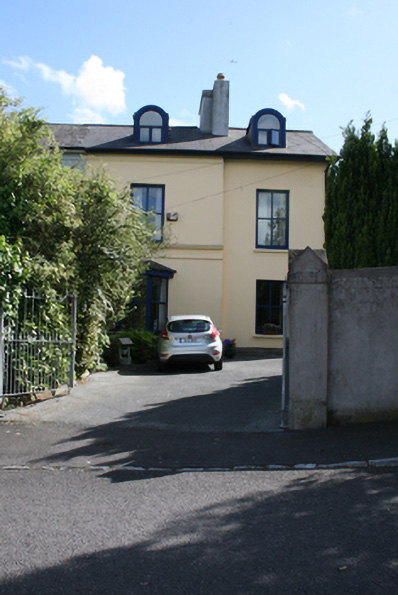
What is recorded here
Semi-detached two-bay two-storey with attic house, built c.1860, with breakfront and canted bay to front elevation, single-storey veranda to west and two-storey extension to the rear. Pitched slate roof with rendered chimneystack, segmental-headed dormer windows and cast-iron rainwater goods. Hipped roof to veranda and canted bay. Lined-and-ruled smooth rendered walls with moulded render string course to eaves level. Square-headed window openings with painted sills and replacement timber casement windows. Segmental-headed door opening with replacement fanlight and timber panelled door. Smooth render boundary walls with square-profile piers and recent gate.
This building forms part of a pair that retains many of its original finishes. It is a good example of late Victorian suburban housing which was popular on the outskirts of Cork City in the mid nineteenth century. Though this house has lost some of its traditional features, the adjoining house could be use as a template for the reinstatement of fabric in the future.
This does not grant access. Most recorded buildings are privately owned; view them only from public ground unless the owner allows entry.
Places near here
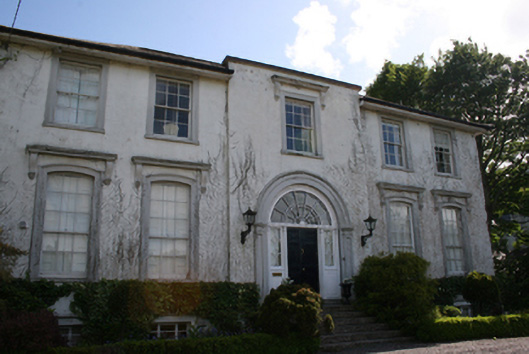 Rosettahouse · 115 yd
 Blackrock Castlegates/railings/walls · 147 yd
 Old coast guard station ruinRuins · 456 yd
 Castle (in Ruins)Castle, tower house · 533 yd
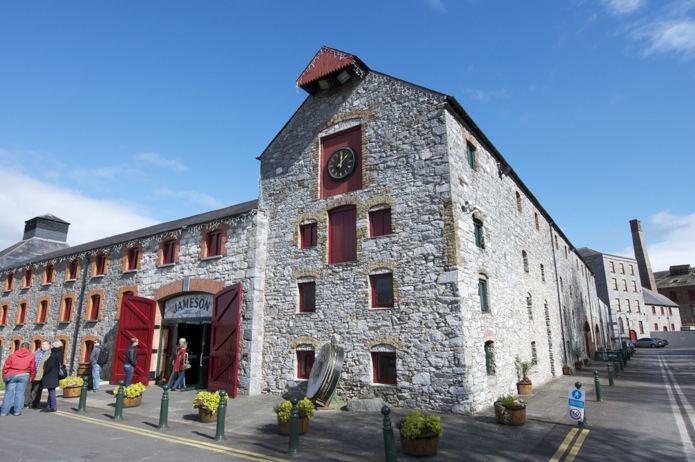 Icehouse in DunkettleIcehouse · 1210 yd
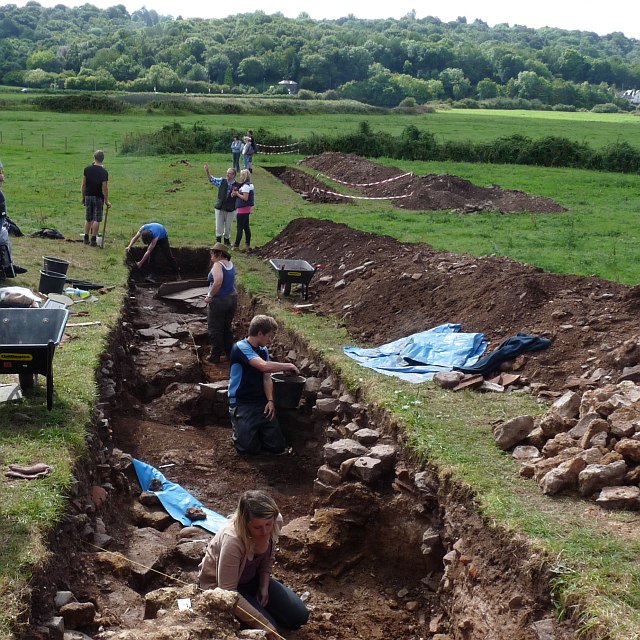 ExcavationExcavation, miscellaneous · 1592 yd
 Ronayns CourtHouse, fortified house · 1.6 mi
 Goat IslandIslet · 1.6 mi
 Rochestown WoodWood · 1.9 mi
 Lough MahonBay · 2.0 mi
 Grey GalleryGallery · 2.2 mi
 Be Framed Fine Art GalleryGallery · 2.3 mi
Other information
Photo: National Inventory of Architectural Heritage · Website use allowed for educational or private purposes with source credit