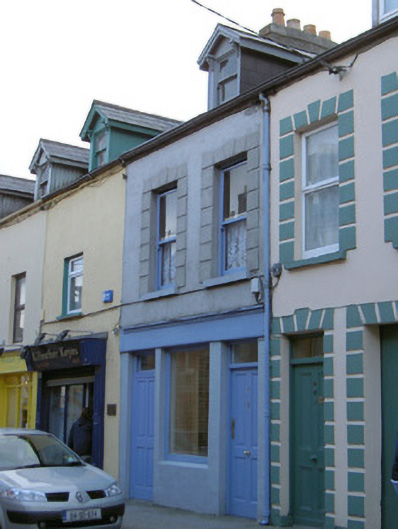
What is recorded here
Terraced two-bay two-storey rendered house, built c. 1900, with dormer attic and timber shopfront. One of a row of similar properties. Now solely in residential use. Pitched artificial slate roof c. 2000, brick chimneystack, gabled dormer with painted timber barges carried on moulded brackets, moulded cast-iron rainwater goods. Unpainted smooth-rendered walling to first floor, painted render to ground floor. Square-headed window openings with unpainted channelled smooth render surrounds to first floor, painted masonry sills, painted timber one-over-one sash windows to first floor and attic. Centrally-located square-headed window opening to ground floor, painted timber fixed light shop display window, blank painted timber fascia board over. Square-headed door openings to east and west, plain overlights, painted timber four panel doors. Street-fronted.
This building is typical of many houses that were built in Irish towns and villages at the end of the nineteenth and beginning of the twentieth centuries, incorporating a retail premises with living accommodation above and accessed via two separate doors. It is enhanced by its original timber dormer window.
This does not grant access. Most recorded buildings are privately owned; view them only from public ground unless the owner allows entry.
Places near here
 Assumpta Househouse · 24 yd
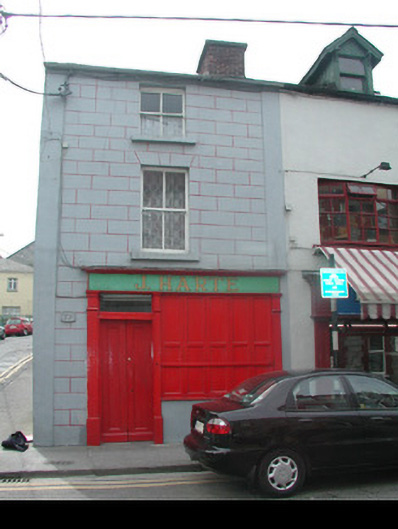 J. Hartehouse · 27 yd
 St. John's CathedralMemorial · 105 yd
 CrossCross, Market cross · 196 yd
 Discover IrelandVisitor information · 216 yd
 SligoVisitor information · 302 yd
 CastleCastle, Anglo-Norman masonry castle · 329 yd
 Sligo AbbeyMuseum · 405 yd
 Famine MemorialMonument · 427 yd
 Model Niland GalleryHeritage attraction · 651 yd
 Fortification in RathquarterFortification · 793 yd
 European BeechEuropean Beech · 1739 yd
Other information
Photo: National Inventory of Architectural Heritage · Website use allowed for educational or private purposes with source credit