What is recorded here
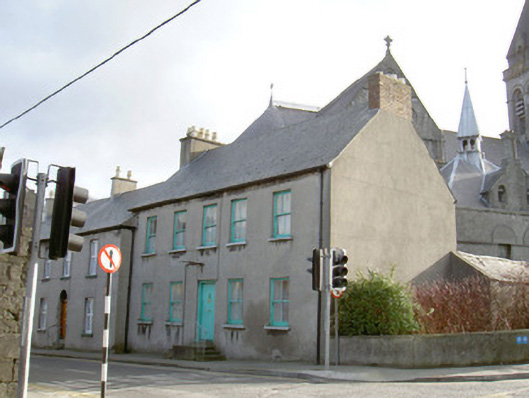
End-of-terrace five-bay two-storey rendered house, built c. 1885, with single-storey rubble-masonry outbuilding attached to rear at south-west corner. Pitched slate roof, clay ridge tiles, brick chimneystack to west gable, unpainted smooth-rendered corbelled chimneystack to east gable, uPVC rainwater goods. Unpainted smooth-rendered ruled-and-lined walls. Square-headed window openings, painted stone sills, painted timber two-over-two sash windows, replacement casement windows c. 1980 to rear. Square-headed door opening, double-flight of rendered steps and wrought-iron railing, painted timber vertically-sheeted door with original brass ironmongery. Street fronted building at junction of John Street and Adelaide Street with enclosed garden with rubble masonry boundary wall to rear south. Slightly set back in relation to adjoining buildings to east.
The relative width of this building's façade and its projecting double flight of entrance steps make it an imposing presence within the streetscape. Much original fabric survives adding significantly to its architectural value. The rubble-stone boundary walls and outbuilding are also of interest.
This does not grant access. Most recorded buildings are privately owned; view them only from public ground unless the owner allows entry.
Places near here
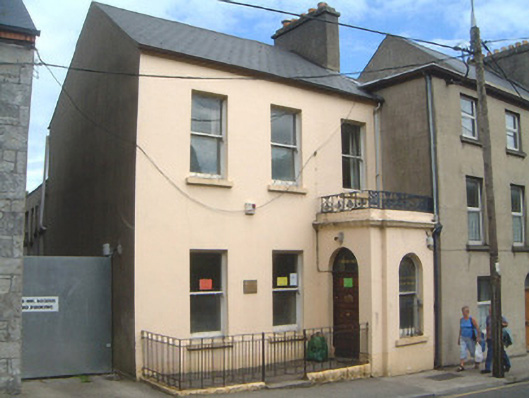 Ozanam Househouse · 30 yd
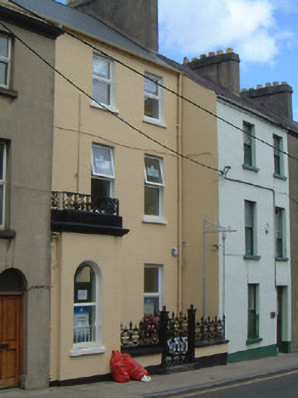 Fatima Househouse · 41 yd
 St. John's CathedralMemorial · 97 yd
 Discover IrelandVisitor information · 353 yd
 CrossCross, Market cross · 395 yd
 CastleCastle, Anglo-Norman masonry castle · 418 yd
 Famine MemorialMonument · 480 yd
 SligoVisitor information · 486 yd
 Sligo AbbeyMuseum · 604 yd
 Model Niland GalleryHeritage attraction · 838 yd
 Fortification in RathquarterFortification · 890 yd
 European BeechEuropean Beech · 1.1 mi
Other information
Photo: National Inventory of Architectural Heritage · Website use allowed for educational or private purposes with source credit