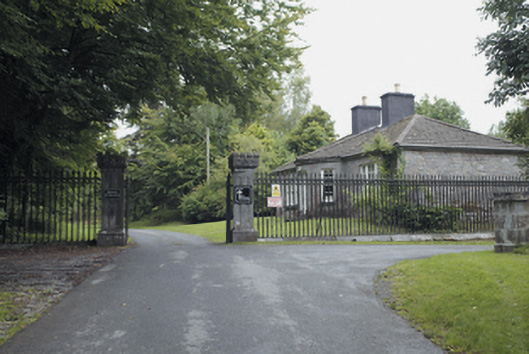
What is recorded here
Detached three-bay single-storey gate lodge, built c.1811, sited at western approach to Lough Cutra Castle, within demesne. Bowed entrance bay facing north. Hipped slate roof with clay ridge tiles, cut limestone eaves course, and cut limestone chimneystacks with octagonal clay pots. Dressed limestone wall to front elevation, with cut limestone plinth course. Rubble limestone walls elsewhere. Square-headed windows with limestone sills, tripartite to end bays, having four-over-four pane timber sliding sash windows. Square-headed doorway having limestone steps and timber panelled door. Gateway to west comprises square-plan piers with lancet details to front faces, moulded plinths and castellated caps, supporting double-leaf cast-iron vehicular gates with spearhead points having moulded bases above frieze having running quatrefoil detailing, and flanked by chamfered limestone plinths supporting similar cast-iron railings.
This gate lodge is one of four that were built to serve Lough Cutra Castle. Its varied limestone work, cut stone to the front and rubble elsewhere, is appropriate for a building that acted as a prelude to a country house, the formal façade with its bowed entrance bay being a grand touch. The associated gates and railways provide a fine setting for the gate lodge and also, through the use of castellation and spearheaded railings, foretell something of the Gothic Revival nature of the country house. These latter are also accomplished examples of the craft of stonecutters and ironcasters.
This does not grant access. Most recorded buildings are privately owned; view them only from public ground unless the owner allows entry.
Places near here
 Country house in Lough Cutra DemesneCountry house · 659 yd
 Swan IslandIsland · 834 yd
 Apple IslandWood · 971 yd
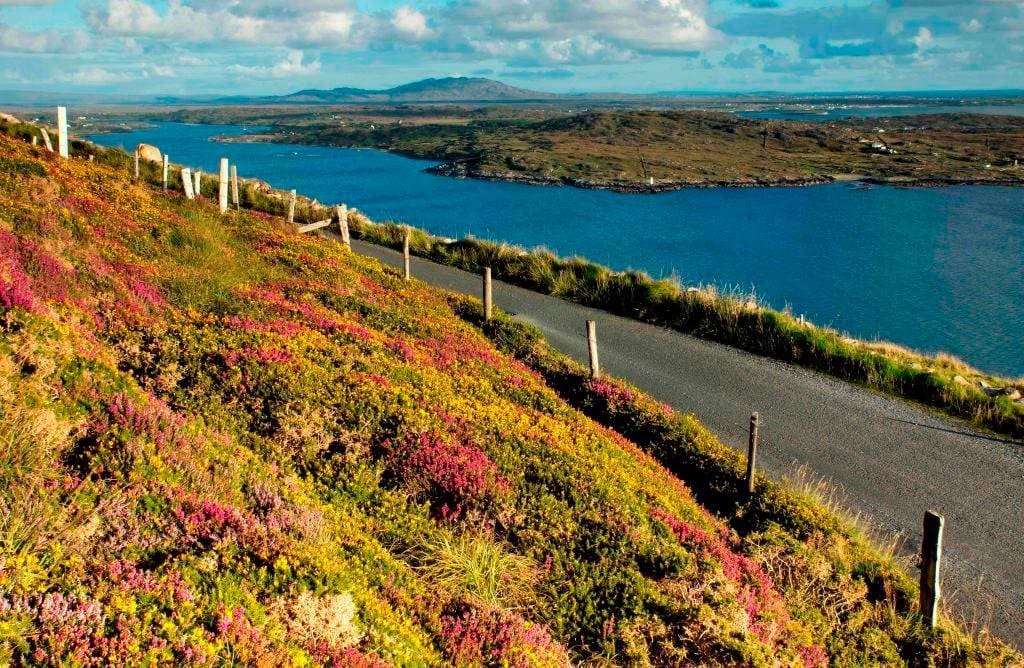 IndicatedFairy fort / stone ringfort · 1058 yd
 Structure in BunnasrahStructure · 1154 yd
 Keaghery IslandWood · 1231 yd
 Castle in ruinsCastle, tower house · 1.0 mi
 Castle IslandIsland · 1.1 mi
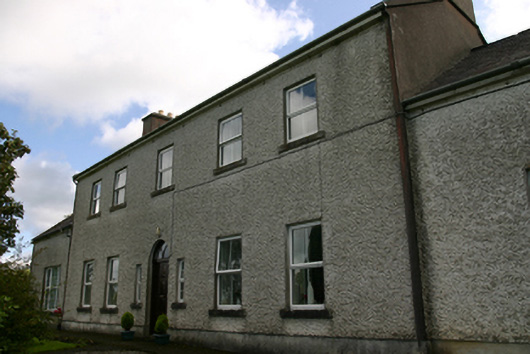 Prospect Housecountry house · 1.1 mi
 Castle (in ruins)Castle, tower house · 1.6 mi
 Kilmacduagh MonasteryHeritage attraction · 3.6 mi
 Kilmacduagh Monastic SiteVisitor information · 3.6 mi
Other information
Photo: National Inventory of Architectural Heritage · Website use allowed for educational or private purposes with source credit