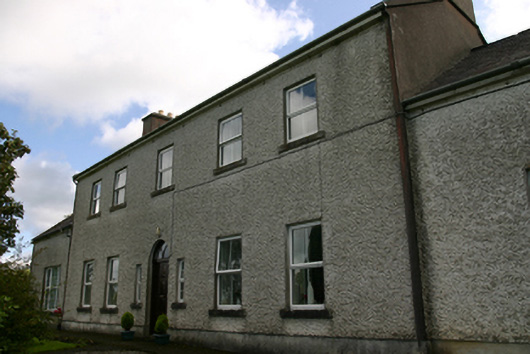
What is recorded here
Detached five-bay two-storey house, built c.1800, having single-bay single-storey wings to ends. Pitched slate roofs with clay ridge tiles, rendered chimneystacks, timber eaves boards and some cast-iron rainwater goods. Roughcast rendered walls with smooth rendered plinth course. Square-headed window openings with replacement uPVC windows, and tooled limestone sills. Round-headed door opening with timber panelled door having fanlight with Y-glazing, flanked by square-headed sidelights with tooled limestone sills. Square-headed door opening to east elevation with timber battened door. Cast-iron double-leaf vehicular gate flanked by matching pedestrian gates, all flanked by ashlar limestone piers with pointed caps. Coursed rubble limestone flanking walls.
Despite replacement of original fabric this classically proportioned house retains much of its original character and is enhanced by the tooled limestone sills. Its position on an elevated site in the landscape, overlooking landscaped grounds and farmland, make it an eyecatcher.
This does not grant access. Most recorded buildings are privately owned; view them only from public ground unless the owner allows entry.
Places near here
 Structure in BunnasrahStructure · 1122 yd
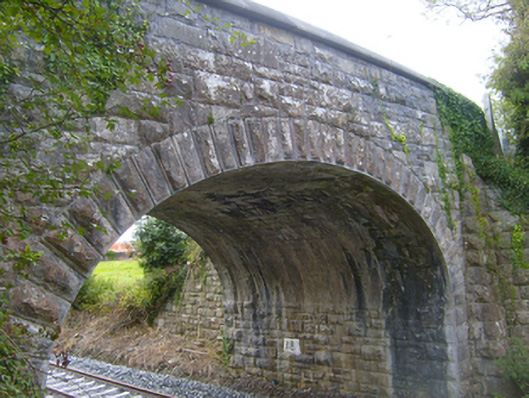 bridgebridge · 1133 yd
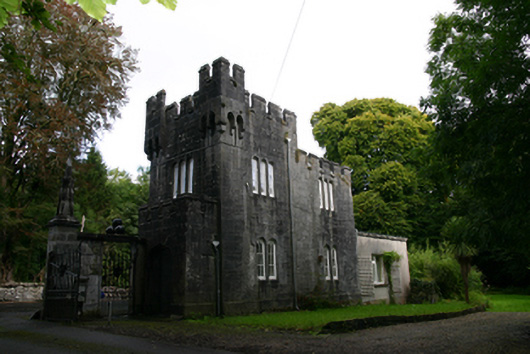 Lough Cutra Castlegate lodge · 1479 yd
 Holy well in CaherbroderHoly well · 1675 yd
 Keaghery IslandWood · 1.3 mi
 Castle in ruinsCastle, tower house · 1.3 mi
 Castle IslandIsland · 1.3 mi
 Apple IslandWood · 1.5 mi
 Swan IslandIsland · 1.6 mi
 Cavalry Bks on Site of Gort CastleCastle, unclassified · 1.6 mi
 Kilmacduagh MonasteryHeritage attraction · 3.0 mi
 Kilmacduagh Monastic SiteVisitor information · 3.0 mi
Other information
Photo: National Inventory of Architectural Heritage · Website use allowed for educational or private purposes with source credit