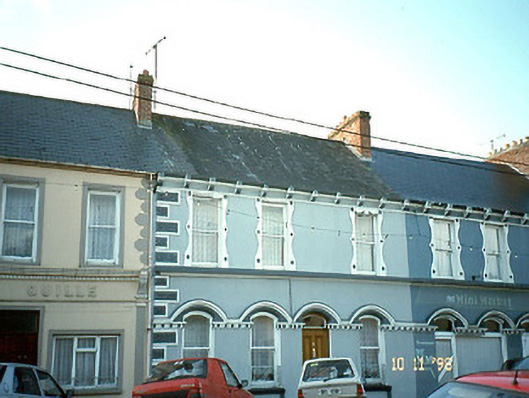
What is recorded here
Terraced four-bay two-storey house, built c. 1900, as a pair with the adjoining house. Renovated, c. 1920, with render façade enrichments added. Pitched slate roof with clay ridge tiles, red brick chimneystacks and cast-iron profiled gutter on pierced brackets. Painted ruled-and-lined rendered walls with rusticated quoins to left side, continuous hood mouldings to openings to ground floor over egg-and-dart bases, moulded sill course to first floor, decorative architraves to window openings to first floor and projecting brackets to moulded cornice above. Timber one-over-one pane sliding sash windows set in square-headed openings to first floor and in segmental-arched openings to ground floor. Timber two-panel door with fanlight and limestone threshold. Terraced two-bay two-storey rubble stone-built outbuilding, built c. 1900, to west.
This does not grant access. Most recorded buildings are privately owned; view them only from public ground unless the owner allows entry.
Places near here
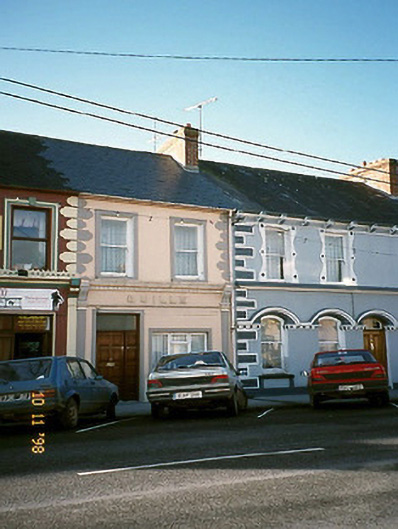 Quillehouse · 7 yd
 Stackhouse · 95 yd
 John B. Keane GroveMemorial · 193 yd
 Lartigue MonorailMuseum · 313 yd
 ListowelFairy fort / earthen ringfort · 507 yd
 Bryan MacMahonMemorial · 512 yd
 Kerry Writers' MuseumMuseum · 517 yd
 Listowel Castle (in ruins)Castle, tower house · 551 yd
 Enclosure in Islandganniv NorthEnclosure · 1278 yd
 CastleCastle, tower house · 1.7 mi
 KnockanoreMountain / peak · 7.3 mi
 Siege of Carrigafoyle Castlesiege · 8.3 mi
Other information
Photo: National Inventory of Architectural Heritage · Website use allowed for educational or private purposes with source credit