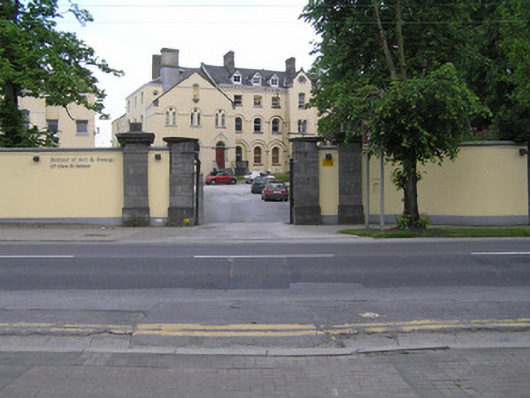
What is recorded here
Entrance and boundary walls to Limerick Institute of Technology College of Art and Design, built c. 1880, formerly boundary walls to the Convent of the Good Shepherd. Running along the south side of Clare Street for approximately two hundred and fifty metres. Entrance comprising: square-plan limestone ashlar piers with plinth base, and plain frieze beneath capping stones, two of which are dislodged. Painted rendered curved outer wings complete the gateway. Roughly squared and coursed rubble limestone walls with some reused tooled limestone ashlar masonry. A sheltered rendered niche with pedestal to the south side of the wall appears as a rise in the wall to road elevation. Adjacent is a shallow breakfront in the wall with quoins and a tooled chamfered plinth course. Concrete footpath to entire wall with grass verge and some trees.
A very attractive arrangement of piers and curved wings with a substantial rubble limestone boundary wall enclosing the former convent complex from the public road.
This does not grant access. Most recorded buildings are privately owned; view them only from public ground unless the owner allows entry.
Places near here
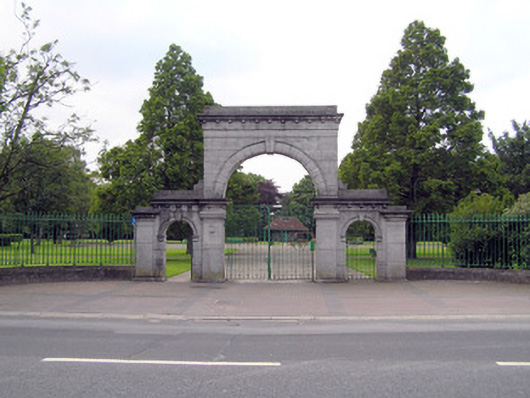 O'Brien's Parkgates/railings/walls · 90 yd
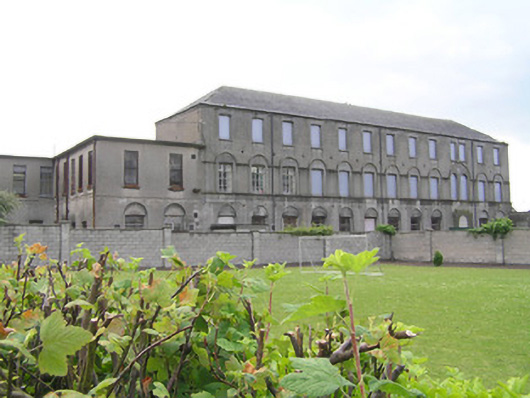 orphanage/children's homeorphanage/children's home · 91 yd
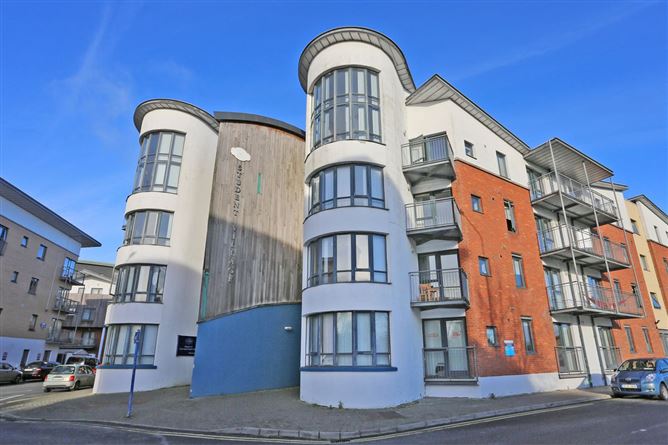 Grove IslandIslet · 355 yd
 CitadelBastioned fort · 372 yd
 Grave Yd.Graveyard · 411 yd
 CastleCastle, unclassified · 447 yd
 Sarsfield Memorialmonument · 520 yd
 OutlinedCastle, tower house · 602 yd
 Bourke HouseHeritage attraction · 669 yd
 Siege of Limericksiege · 704 yd
 Hunt MuseumMuseum · 750 yd
 The Singer from QuimperMemorial · 835 yd
Other information
Photo: National Inventory of Architectural Heritage · Website use allowed for educational or private purposes with source credit