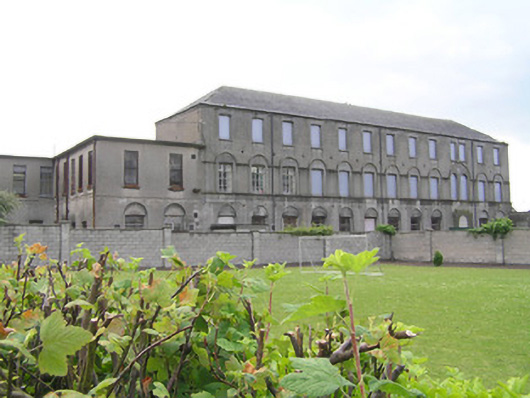
What is recorded here
Detached thirteen-bay three-storey (twelve-bay to rear) former orphanage, built c. 1890, now partly in use by the health board. Hipped artificial slate roof with replacement metal rainwater goods on eaves course. Rendered walls. Camber-headed chamfered window openings throughout. Rendered sills and boarded up to second floor. Same to first floor with continuous sill course and running hood moulding forming semi-circle over each opening covering two round-headed windows to west end with cross to recessed panel. Recessed round-headed arches to ground floor with openings as above, and some six-over-six timber sash windows and some uPVC windows. Projecting render door surround to north below two round-headed windows with round-headed door openings also blocked up. Car park to front and rear with attached later two-storey building.Rubble-stone wall to rear with modern wings and steel gates.
This structure has fine proportions and stands on a prominent site, which was once the site of the former Thomond Brewery. Now in a poor state and in partial by the health board, it is of social and historic significance for its role in caring for abandoned children.
This does not grant access. Most recorded buildings are privately owned; view them only from public ground unless the owner allows entry.
Places near here
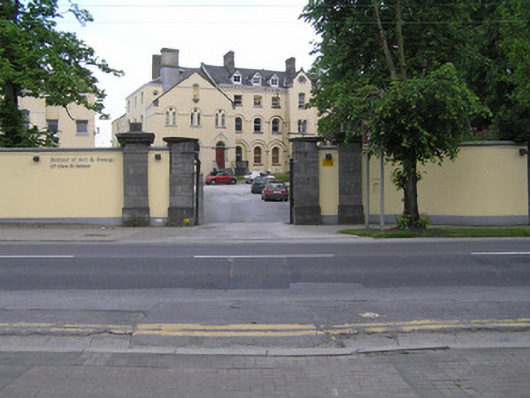 Limerick School of Art and Designgates/railings/walls · 91 yd
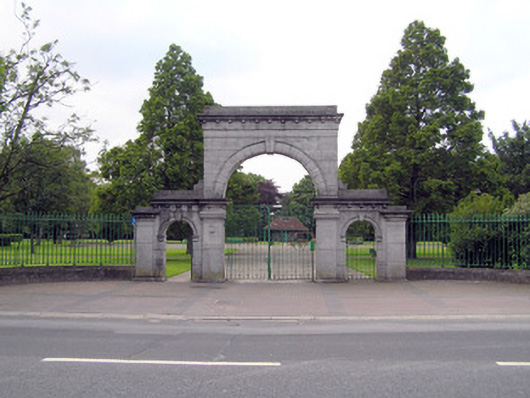 O'Brien's Parkgates/railings/walls · 180 yd
 CitadelBastioned fort · 294 yd
 Grave Yd.Graveyard · 328 yd
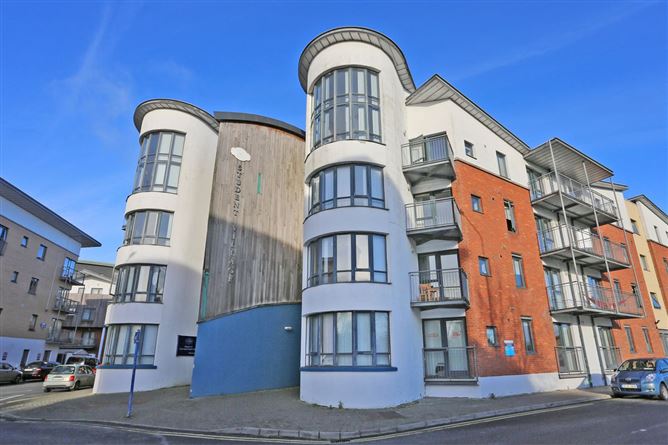 Grove IslandIslet · 329 yd
 CastleCastle, unclassified · 368 yd
 Sarsfield Memorialmonument · 446 yd
 Bourke HouseHeritage attraction · 618 yd
 Siege of Limericksiege · 619 yd
 Hunt MuseumMuseum · 673 yd
 The Singer from QuimperMemorial · 745 yd
 Graveyard in Limerick CityGraveyard · 840 yd
Other information
Photo: National Inventory of Architectural Heritage · Website use allowed for educational or private purposes with source credit