What is recorded here
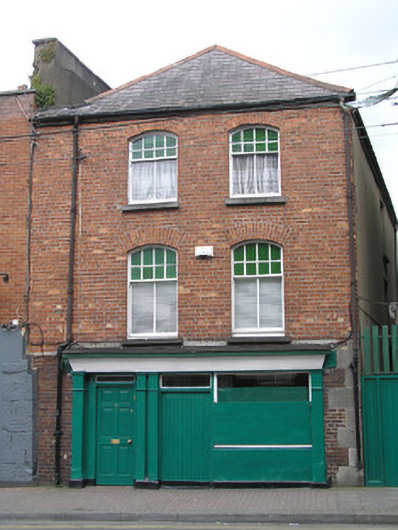
Attached two-bay three-storey house, built c. 1880, forming a possible re-facing or substantial rebuilding of an earlier building. Distinguished by segmental-arched window openings and a traditional style timber shopfront. Hipped natural slate roof with ridge perpendicular to the parapet. Rendered chimneystack to north party wall, significantly pre-dating the extant structure. Cast-iron rainwater goods. Red brick walls laid in English garden wall bond with cement pointing. Ground floor elevation to south earlier than elevation to upper floors with red brick and limestone quoins. Ruled and lined rendered side and rear elevations. Red brick segmental-arched window openings, red brick reveals, limestone sills and eight-over-two timber sash windows with arced upper sash and ogee horns; coloured glass panes to upper sashes. Timber shopfront comprising plain pilasters flanking display window and plank timber shop door, and separate door opening to upper floors and joined by plain timber fascia with simple timber cornice.
A very well-maintained house with an intact shopfront and interesting timber sash windows. The house, which is located on one of the most prominent medieval streets of Irish Town, forms a reworking of an earlier building, most likely of eighteenth century origins. Lane to side, which is now gated, is called Bell Tavern Lane.
This does not grant access. Most recorded buildings are privately owned; view them only from public ground unless the owner allows entry.
Places near here
 IndicatedHouse, indeterminate date · 38 yd
 CastleCastle, unclassified · 50 yd
 Ball's Bridgebridge · 91 yd
 Burial ground in Limerick City,saint Francis AbbeyBurial ground · 144 yd
 Grave YardGraveyard · 176 yd
 OutlinedCastle, tower house · 263 yd
 Grove IslandIslet · 276 yd
 Siege of Limericksiege · 303 yd
 Hunt MuseumMuseum · 352 yd
 Bourke HouseHeritage attraction · 369 yd
 Sarsfield Memorialmonument · 450 yd
 The Singer from QuimperMemorial · 458 yd
Other information
Photo: National Inventory of Architectural Heritage · Website use allowed for educational or private purposes with source credit