What is recorded here
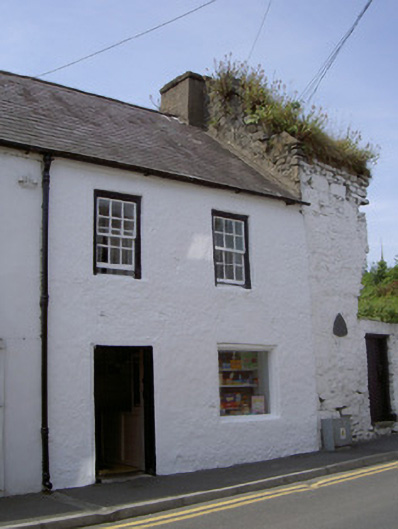
Attached two-bay two-storey house, built c. 1750, as a pair with the adjoining house to south. Now also in use as shop. Pitched slate roof, clay ridge tiles, smooth rendered corbelled chimneystack, cast-iron gutters on corbelled eaves course, cast-iron downpipe. Painted roughcast-rendered walling. Square-headed window openings, painted timber six-over-six sliding sash windows with no horns and exposed cases to first floor, display window to ground floor. Square-headed door opening, painted timber vertically-sheeted door. Shop interior comprised of painted timber vertically-sheeted walling, timber counter and shelving, glazed and vertically-sheeted door giving access to rear room. Street-fronted. Attached to sixteenth-century ruins to north.
This house was built as one of a pair with its neighbour to the south, and abuts the ruins of a sixteenth-century two-storey house which has a carved head on the gable to the north. It retains interesting features, such as the sash windows with exposed cases. The interior of the small shop is also worthy of note, once abundant in small Irish towns but becoming increasingly rare. This modest building is full of character and plays a positive role in the built heritage of Carlingford.
This does not grant access. Most recorded buildings are privately owned; view them only from public ground unless the owner allows entry.
Places near here
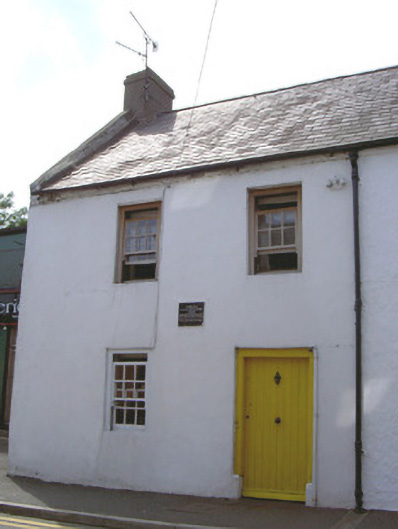 Lorcán Ó Muireadaigh Househouse · 5 yd
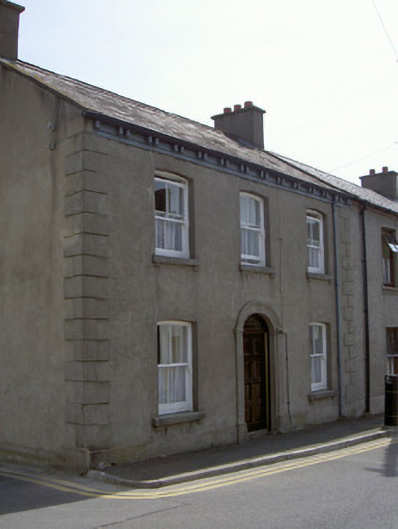 Ceol-na-Marahouse · 17 yd
 CastleCastle, tower house · 26 yd
 Town defences in Liberties OF CarlingfordTown defences · 122 yd
 Carlingford CastleHeritage attraction · 144 yd
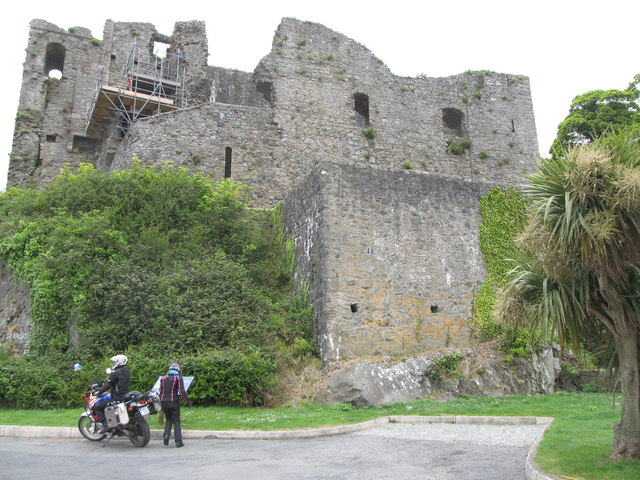 King Johns Castle in ruinsCastle, Anglo-Norman masonry castle · 145 yd
 Carlingford Ogham StoneMemorial · 288 yd
 Town GateHeritage attraction · 291 yd
 TholselGatehouse · 293 yd
 Carlingford Heritage CentreVisitor information · 338 yd
 Graveyard in Liberties OF CarlingfordGraveyard · 359 yd
 Carlingford - Loop 1A- Commons LoopWalking route · 667 yd
Other information
Photo: National Inventory of Architectural Heritage · Website use allowed for educational or private purposes with source credit